


The main duckpin bowling alley construction cost factors are lane quantity and layout, site readiness, floor and structural work, utilities, equipment configuration, shipping, local labor, installation, permits, and regional requirements. Regional cost differences usually appear through approvals, electrical practice, importing, inland transport, labor availability, and on-site service—not through equipment price alone.
Quick Answer: What Drives Duckpin Bowling Alley Construction Cost?
A duckpin bowling project budget depends on the venue’s usable dimensions, floor condition, equipment scope, utility requirements, delivery route, installation plan, and local compliance obligations. A bar, hotel, and family entertainment center may use similar bowling equipment but require different levels of access work, circulation, finishes, service space, and building integration.
A practical early budgeting formula is:
Total project budget = equipment supply + building preparation + utilities + logistics + installation and commissioning + permits and professional services + contingency.
For the broader investment picture, see this duckpin bowling alley cost guide. This article focuses specifically on construction variables and the information needed to compare quotations. A reliable quotation requires measured drawings, site details, equipment quantity, utility information, finish requirements, delivery location, and a clearly defined responsibility matrix. Fixed pricing should not be approved before those conditions are verified.
What Determines the Cost of a Duckpin Bowling Alley?
Equipment supply is not the same as venue construction
An equipment package may include bowling lanes, duckpin pinsetting equipment, ball return equipment, scoring, controls, and related items. The complete venue budget may also include design coordination, floor preparation, electrical and data work, freight, unloading, installation, testing, training, permits, inspections, and opening-readiness work.
These categories should be separated in the budget. A lower equipment quotation may simply exclude local construction, installation, customs, or commissioning. For a component-focused view of equipment, construction, and opening expenses, review the duckpin bowling alley cost breakdown.
New-build and existing-venue projects have different risks
A new-build venue allows the lane arrangement, equipment room, circulation, utilities, lighting, and access routes to be coordinated early. It may require more initial design and construction work, but fewer adaptations later.
An existing venue may reduce some building work while creating other costs, such as floor correction, demolition, restricted access, low clearances, unsuitable electrical capacity, structural adaptation, or code-related changes. For a bar or hotel, preserving existing customer areas and working around columns or limited delivery access may be more important than maximizing lane quantity. A family entertainment center may justify more service space, circulation, and equipment integration.
Direct and indirect costs
Direct costs include equipment, materials, freight, building work, local labor, and installation. Indirect costs can include design revisions, engineering coordination, temporary storage, travel, inspections, delays, professional services, and contingency. The budget should identify whether each item belongs to the equipment supplier, venue owner, general contractor, or local specialist.
Key Cost Factors to Review Before Design and Quotation
Venue dimensions and lane arrangement
Measure usable floor area rather than relying on the advertised room size. Record ceiling height, columns, doors, stairs, loading routes, circulation, customer areas, service access, and equipment-room locations. Lane quantity affects equipment volume and floor area; the arrangement affects utilities, lighting, maintenance access, and installation sequence.
For a bar or hotel, a compact layout may need careful separation between guest circulation and technical access. For an FEC, the layout may need more space for queues, seating, supervision, and adjacent attractions. Approve the basic arrangement against measured dimensions before detailed construction begins.
Floor and structural condition
Confirm whether the floor is level, stable, sufficiently prepared, and suitable for the planned installation. Check existing finishes, transitions, moisture or damage concerns, thresholds, wall conditions, and any structural restrictions. Floor leveling, surface removal, reinforcement, supports, or access alterations should appear as separate building work unless specifically included in the quotation.
An overall room dimension is not enough. Floor deviations and missing service clearances can create tolerance issues, layout revisions, and additional coordination during installation.
Utilities and venue integration
Identify electrical capacity, distribution points, data connections, control locations, lighting interfaces, ventilation, HVAC constraints, and other building services. The supplier should state equipment-side requirements, while the owner or local contractor should price building-side connections and upgrades.
Utilities become more expensive to change after the lane layout, floor finishes, or ceilings are complete. Freeze interface locations early and have local electrical and building professionals confirm applicable requirements.
Local labor, installation, and commissioning
Installation cost depends on access, working hours, local labor rates, technician availability, site readiness, and the agreed service scope. Confirm whether the quotation includes equipment placement, installation labor, supervision, alignment, testing, commissioning, training, documentation, and handover.
Installation is a separate work package, not an automatic part of equipment supply. For a focused explanation of this scope, see duckpin bowling equipment installation cost.
Shipping, customs, packaging, and access
Delivered cost may include export packaging, international freight, inland transport, customs or duties, insurance, terminal handling, unloading equipment, temporary storage, and movement from the delivery point into the venue. Narrow roads, upper-floor locations, limited loading hours, or a site that is not ready may add handling or storage requirements.
The quotation should identify the delivery point and the party responsible for customs, unloading, damage inspection, and storage. Packaging should be matched to the route, handling method, and storage period rather than considered only as a shipment-volume decision.
Permits and regional variables
Building, fire, electrical, accessibility, occupancy, and venue approvals are jurisdiction-specific. Local professionals should confirm which approvals apply before construction and equipment interfaces are finalized. BPAA’s Proprietor Resource Center can provide bowling-center planning context, while IAAPA’s research resources may help frame broader family entertainment center investment questions. Neither source replaces local approval or a project quotation.
Regional variables to verify
The following regional checklist is for early planning only. It does not assign tax rates, costs, or delivery times.
| Market | Verify before budgeting | Buyer decision question |
|---|---|---|
| Europe | Building and fire approvals, applicable electrical practice, accessibility requirements, import documentation, inland transport, local installation labor, and translated technical documents where required. | Which approvals and documents must be completed before equipment installation or venue opening? |
| Southeast Asia | Country-specific permits, electrical interfaces, port-to-site transport, customs responsibility, site access, local contractor availability, humidity or storage conditions, and language requirements. | Who coordinates clearance, unloading, local utilities, and installation at the final venue? |
| Middle East | Authority approvals, fire and occupancy requirements, electrical standards, import procedures, port or inland transport, working-hour restrictions, and local service coordination. | Are the delivery route, installation schedule, and authority documentation defined for the actual site? |
| Africa | Import and customs procedures, port-to-site transport, road access, temporary storage, local labor, electrical conditions, technical documentation, and availability of installation support. | What local resources are available if unloading, building preparation, or technical assistance is required? |
| Central Asia | Cross-border logistics, customs documents, inland transport, local electrical practice, translated documents, seasonal access conditions, installation personnel, and storage arrangements. | Who owns the coordination between border clearance, final delivery, site readiness, and commissioning? |
Cost Impact Table: Which Variables Usually Have the Greatest Effect?
This qualitative matrix is a planning method, not a market price index. The impact level changes with the starting condition of the site and the agreed quotation scope.
| Variable | Potential impact | Why it matters | Primary responsibility to verify |
|---|---|---|---|
| Lane quantity and layout | Very high | Changes equipment quantity, floor area, circulation, utilities, and installation sequence. | Owner, designer, and supplier |
| Floor preparation and structural work | Very high | Leveling, removal, reinforcement, supports, and adaptation can add substantial building work. | Owner and local building professional |
| Utilities | High | Electrical, data, lighting, ventilation, and HVAC changes require local materials and labor. | Owner, local contractor, and supplier |
| Equipment configuration | High | Non-standard dimensions, materials, finishes, controls, or interfaces may require additional engineering. | Supplier and buyer |
| Shipping and customs | High | Route, packaging, duties, unloading, storage, and delivery terms affect the delivered scope. | Buyer and supplier |
| Installation and local labor | High | Access, travel, labor availability, supervision, testing, and handover requirements vary by site. | Supplier, owner, and local contractor |
| Permits and compliance | Medium to high | Approval requirements and professional review differ by building and jurisdiction. | Owner and local professionals |
| Packaging and contingency | Medium | Long-distance handling and unresolved site conditions require appropriate protection and allowance. | Buyer and supplier |
Cost Breakdown by Process or Component
Use the following structure to prevent construction costs from being hidden inside an equipment line:
- Survey and design coordination: measured drawings, layout review, service clearances, revisions, tolerances, material selection, surface finishes, and interface decisions.
- Building preparation: demolition, floor leveling, supports, structural work, access changes, wall work, and final finishes.
- Equipment package: lanes, duckpin pinsetting equipment, ball return equipment, scoring, controls, and other items listed by quantity and configuration.
- Utilities and integration: electrical distribution, data, lighting interfaces, ventilation, HVAC coordination, and local contractor work.
- Freight and delivery: packaging, transport, customs, duties, unloading, storage, delivery terms, and damage inspection.
- Installation and handover: labor or supervision, alignment, testing, commissioning, training, documentation, and handover, only when stated in the quotation.
- Permits and contingency: local approvals, professional review, inspections, insurance, temporary works, and allowances for verified information gaps.
A simple responsibility matrix should identify each item as supplier scope, owner scope, local contractor scope, or to be confirmed. This is more useful than a single “installation included” statement.
How to Get an Accurate Duckpin Bowling Alley Construction Quote
Site and building information
- Venue address, country, city, building type, and operating concept.
- Measured floor area, ceiling height, columns, doors, stairs, loading route, and service access.
- Existing drawings, photographs, floor levels, structural restrictions, and current finishes.
- Utility connection points, equipment-room location, storage plan, and site-readiness date.
- Known building, fire, electrical, accessibility, and occupancy requirements.
Equipment and design information
- Required lane quantity, arrangement, circulation, and maintenance access.
- Equipment categories, operating concept, venue type, and integration requirements.
- Material choices, appearance, surface finishes, and any branding or interface requirements.
- Drawings or models showing dimensions, tolerances, service clearances, and revision status.
- Packaging, delivery, installation, testing, training, and handover expectations.
Commercial comparison information
- Delivery destination, delivery terms, customs responsibility, unloading, storage, and damage inspection.
- Separate prices or allowances for standard scope, options, owner work, and local contractor work.
- Installation labor, supervision, travel, testing, commissioning, warranty, spare parts, and support assumptions.
- Taxes, duties, payment milestones, exclusions, validity period, and change-order treatment.
- Revision control so that all suppliers price the same drawings and specifications.
Common Quoting Mistakes That Distort the Budget
- Comparing equipment prices without normalizing scope: one quotation may include scoring, packaging, or installation while another excludes them.
- Assuming the building is ready: floor leveling, removal, supports, access work, and utility upgrades may remain with the owner.
- Leaving delivery terms unclear: customs, unloading, inland transport, storage, and damage inspection should have named responsibilities.
- Using incomplete drawings: overall length and width do not define floor deviation, tolerances, service clearance, or interface locations.
- Approving finishes without lifecycle review: compare cleaning, repair, replacement access, durability, and availability as well as initial material cost.
- Discovering compliance late: local building, fire, electrical, and accessibility reviews should occur before final construction decisions.
Cost Reduction Strategies Without Sacrificing Project Fit
Use DFM review before fabrication
Design for manufacturability review can identify unnecessary complexity, difficult tolerances, avoidable custom dimensions, excessive finishing requirements, unsuitable material choices, and packaging constraints. Standardize components that do not affect the venue concept, while preserving customization where it solves a real spatial or operational requirement.
Resolve incomplete drawing risks early
A common planning risk is a drawing that provides only overall room dimensions. If floor deviation and service clearances are undefined, the layout may need revision after technical review. The prevention is straightforward: provide measured floor information, access dimensions, service zones, and a controlled drawing revision before fabrication or construction decisions are finalized. This example illustrates a budget risk, not a reported customer case.
Coordinate layout, utilities, and delivery
Confirm lane arrangement, service access, equipment-room positions, electrical and data interfaces, lighting, ventilation, and delivery routes as one coordinated plan. Packaging should suit the actual transport and handling route; reducing protection without assessing damage exposure can create greater inspection, repair, or replacement risk.
Compare lifecycle cost
Review maintenance access, replacement procedures, training, spare-parts responsibilities, documentation, installation assumptions, and after-sales communication alongside the initial quotation. Assign an owner and decision date to each cost-reduction action so that savings do not result from removing essential operating or compliance requirements.
How to Choose the Right Supplier for Cost Optimization
Evaluate suppliers on total project risk rather than equipment price alone. A suitable supplier should be able to define the duckpin equipment scope against the venue layout, identify equipment-to-building interfaces, and state which services are included or excluded.
Supplier evaluation questions
- Will the supplier review drawings for missing dimensions, floor conditions, tolerances, and service clearances?
- Which components are standard, optional, customized, or owner-provided?
- Are materials, finishes, packaging, inspection documents, and drawing revisions clearly documented?
- Who is responsible for delivery, customs, unloading, storage, installation, testing, commissioning, and training?
- What warranty, spare-parts, documentation, and technical escalation terms are written into the quotation?
- Can the supplier communicate effectively with the buyer, local contractor, and project professionals in the destination market?
Flying Bowling Co., Ltd. states that its product range includes duckpin bowling equipment, string pinsetters, ball return machines, scoring systems, and design and construction services. Buyers should confirm the exact product configuration, applicable documentation, installation boundary, and regional support arrangement for the specific project rather than relying on a general capability statement.
Conclusion and Next Steps
The most reliable way to evaluate duckpin bowling alley construction cost factors is to separate equipment, building preparation, utilities, logistics, installation, permits, and contingency. Verify the floor and access conditions, compare regional requirements, and use the same controlled drawings and responsibility matrix for every supplier.
Before requesting quotations, prepare the venue dimensions, site photographs, floor information, lane quantity, equipment scope, materials and finishes, utility details, delivery destination, packaging expectations, and installation requirements. This gives suppliers enough information to identify assumptions and gives buyers a clearer basis for total-cost comparison.
Send Your Drawings for a Cost Review
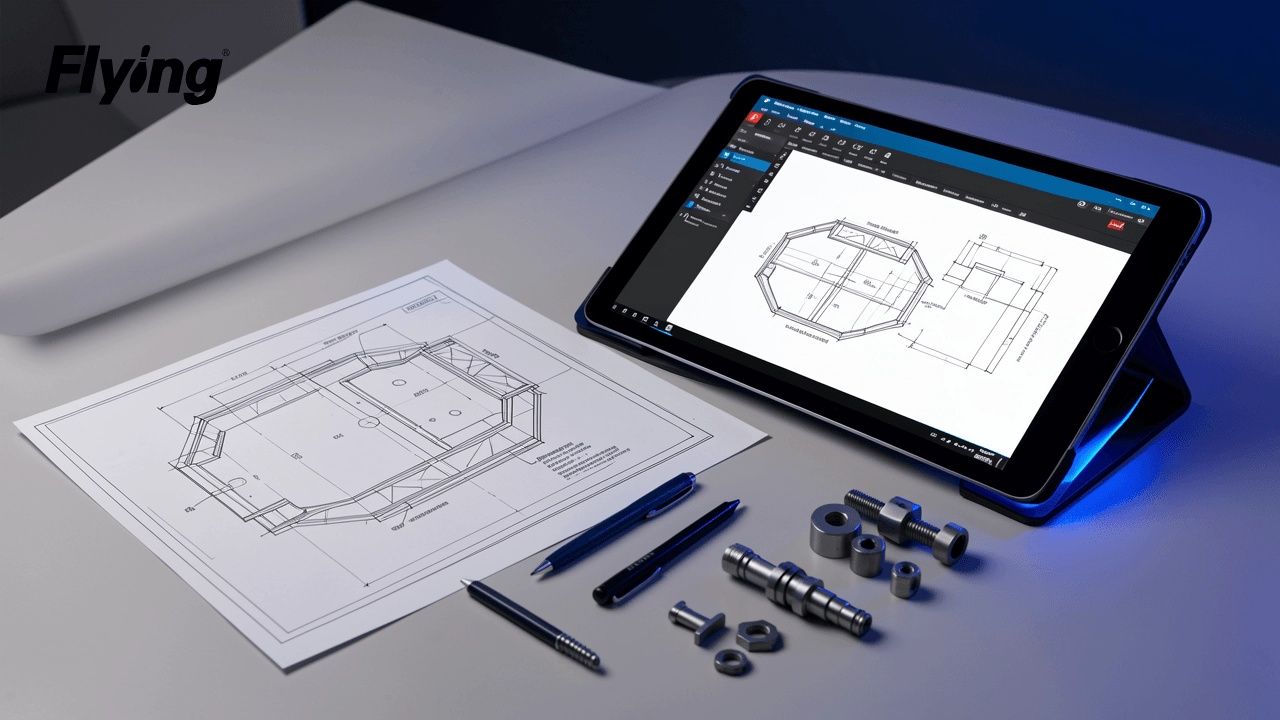
Prepare your 2D or 3D drawings, material requirements, surface finish needs, quantity, application details, delivery location, and packaging expectations. A supplier can then review quotation completeness, DFM questions, packaging assumptions, and installation responsibilities.
Local professionals must still confirm building, electrical, fire, accessibility, and other jurisdiction-specific approvals.
Frequently Asked Questions
References
More Articles

Let’s Build a center Together
Partner With a Trusted Bowling Alley Design, One-Stop Solution Manufacturer.
Flying has successfully built ideal bowling alleys for more than 3,000 customers.

Technical Expert
You may also like our products
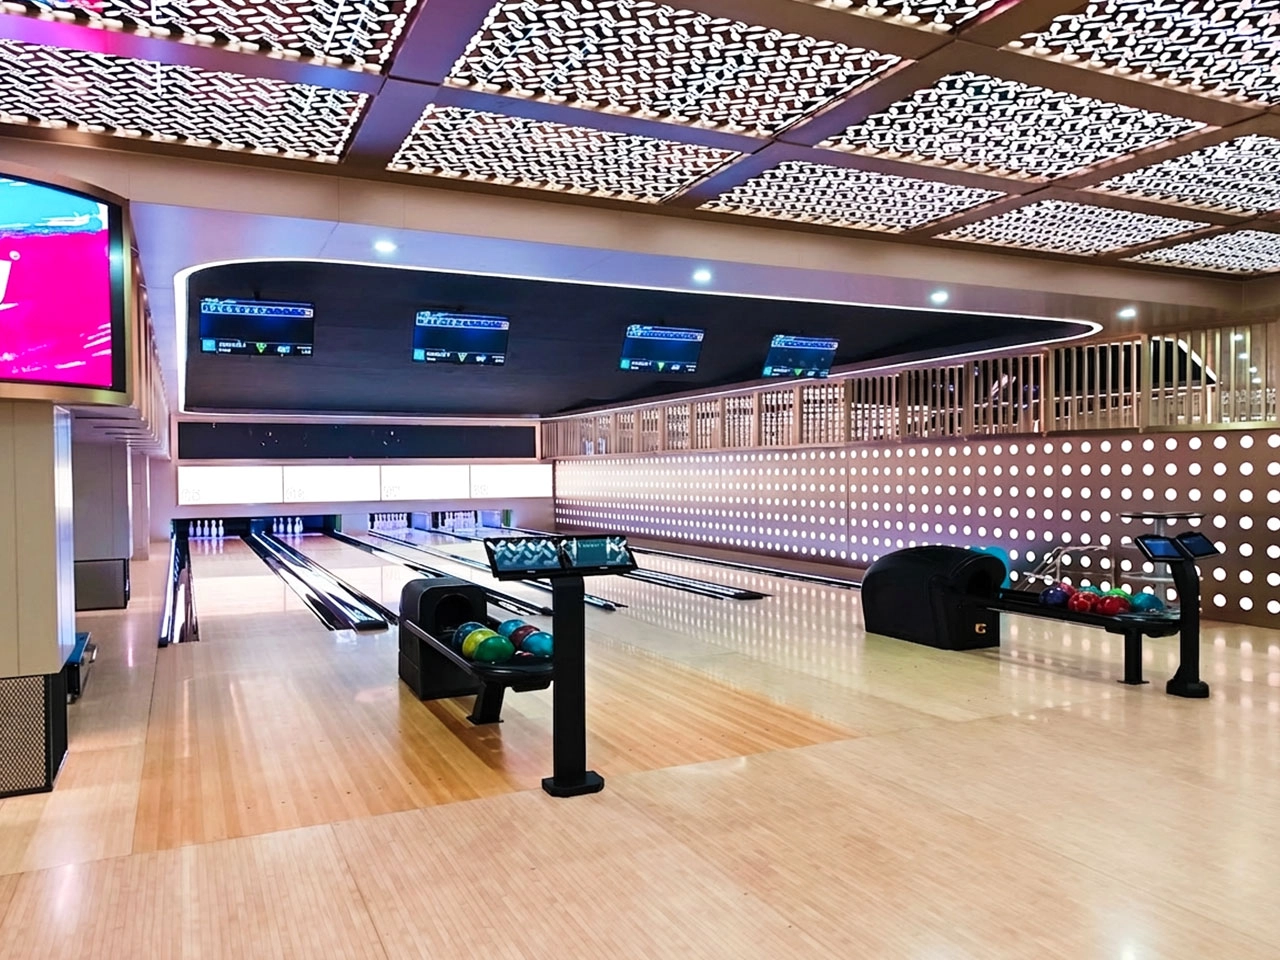
Build a commercial bowling venue with Flying’s complete string pinsetter bowling alley equipment package. The system includes the AEROPIN™ USBC-certified string pinsetter, customizable lanes, automatic scoring, ball return, lane lighting, pins, control hardware, and overseas installation support.
Designed for commercial bowling centers, family entertainment venues, hotels, resorts, bars, and premium private projects, this turnkey bowling system helps operators reduce sourcing complexity and prepare for reliable long-term operation.
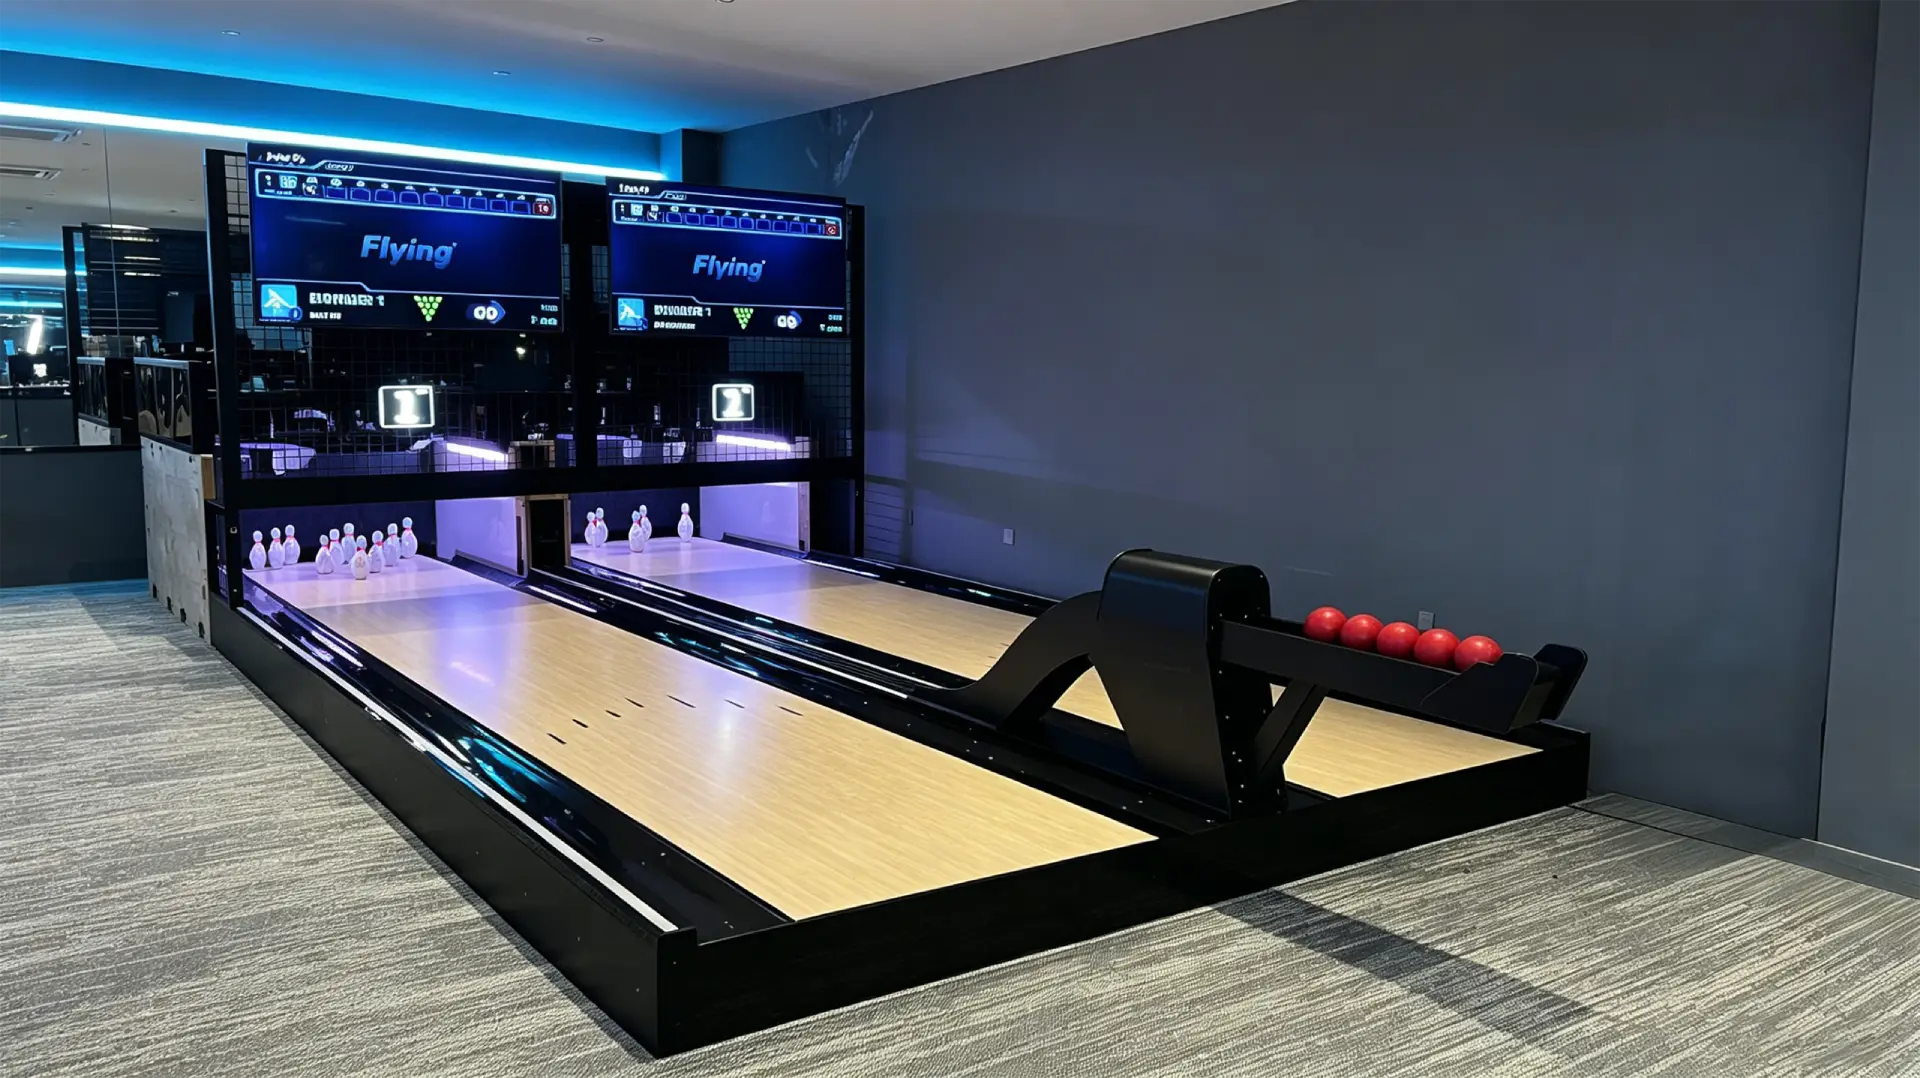
Flying Smart Duckpin Bowling is a compact duckpin bowling equipment system designed for bars, family entertainment centers, hotels, resorts, cinemas, boutique bowling alleys, and social entertainment venues. With a standard 9.13m duckpin bowling lane, 1.25kg lightweight balls, automatic scoring, ball return, LED lighting, and a smart string pinsetter, it creates a fast-paced and easy-to-play bowling experience in a smaller footprint than traditional bowling.
The system is available as a turnkey duckpin bowling package, including lane equipment, a string pinsetter system, scoring hardware, control software, global shipping, installation guidance, and technical support.
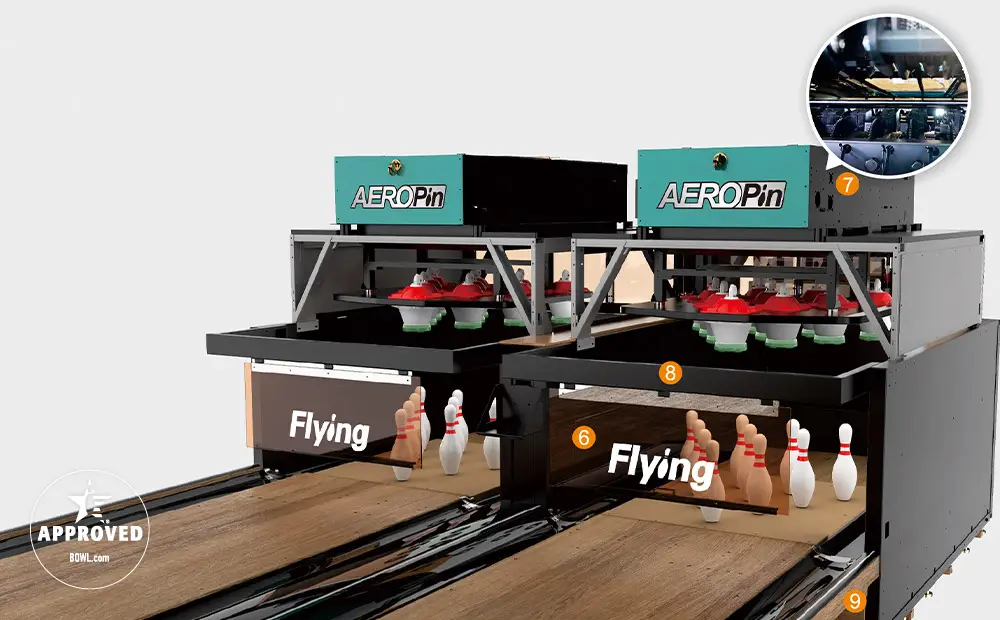
AEROPIN is Flying Bowling’s USBC-certified string pinsetter system for modern commercial bowling centers. Designed for fast pin setting, smooth ball return, low maintenance, and stable daily operation, it helps venue operators build league-ready and entertainment-focused bowling projects with confidence.
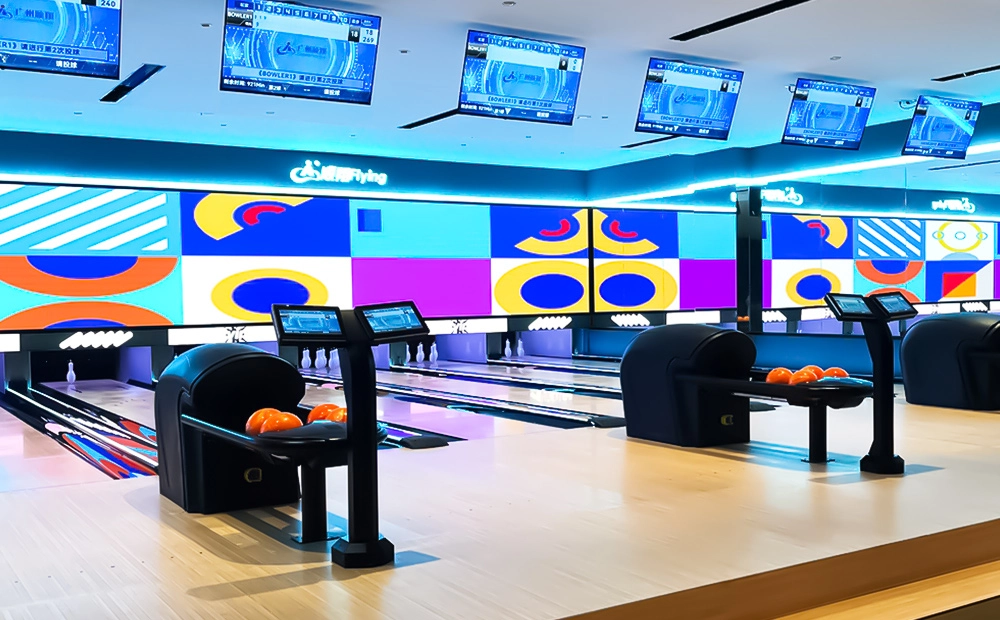
Flying Social Medium Bowling is a compact medium bowling equipment system designed for bars, cafes, family entertainment centers, community leisure venues, hotels, resorts, and small indoor entertainment spaces. With customizable lane lengths from 9.6m to 18m, small balls, lighter pins, string pinsetter technology, ball return, and automatic scoring, it creates an easy-to-play social bowling experience for players of different ages and skill levels.
Compared with full-size standard bowling, medium bowling requires less space and offers a more casual, interactive format. It is a practical choice for venues that want to add a bowling attraction without building a full commercial bowling alley.
Contact Flying
Start Your Custom Bowling Alley Project
If you contact us now for more details, we can provide you with a custom bowling alley service. Our service team will get back to you within 24 hours normally!
© 2026 Flying BOWLING. Designed by gooeyun.
FOLLOW US:
Flying Bowling
Flying Bowling
Flyingbowling
Flyingbowling