

Commercial Bowling Equipment Technical Specifications: Layouts, MEP, and Facility Dimensions
Quick Answer: What Should Commercial Bowling Equipment Specifications Include?
Commercial bowling equipment specifications should start with the selected bowling format, planned lane count, and a measured site layout, then account for approaches, seating, circulation, machinery access, and maintenance. Published equipment dimensions are useful for preliminary planning, but they do not establish total room size, floor loading, electrical capacity, or code compliance. Request project-specific drawings and have qualified local professionals verify structural and building-service requirements before approval.
A usable preliminary specification should coordinate equipment, layout, facility conditions, and service interfaces. Begin with the information that shapes the whole plan:
- Preferred format and target lane count.
- Usable room dimensions, ceiling clearances, columns, and access routes.
- Space for player approaches, seating, circulation, and service aisles.
- Supplier drawings and equipment-specific structural and MEP information for review.
Equipment scope and layout are connected: the core bowling alley equipment systems determine what must fit behind and alongside the lanes, while procurement scope should clarify which planning and delivery tasks are included in turnkey bowling alley equipment packages.
What Counts as a Commercial Bowling Equipment Technical Specification?
Equipment dimensions versus building dimensions
An equipment footprint describes the space occupied by a stated equipment configuration; it is not a complete architectural room plan. A venue also needs to accommodate the approach, player and guest circulation, seating, machinery access, and maintenance aisles. If these areas are omitted from early drawings, a configuration that appears to fit on paper can conflict with the operating layout.
Equipment scope from lanes to scoring and ball return
Depending on the selected format and package, the technical scope may cover lane assemblies, pinsetters, ball-return mechanisms, scoring hardware, displays, lighting, balls, and pins. A quotation should identify which items are included and which are excluded. Buyers comparing package descriptions can use a commercial bowling alley equipment list to check whether each supplier is describing a comparable scope.
Why drawings and the selected system matter
A specification becomes useful when it ties equipment dimensions to the actual venue. Request dimensioned, project-specific drawings that show equipment interfaces and the intended relationship to walls, columns, circulation, and service access. A generic product sheet can establish an initial reference, but it cannot confirm that a particular layout suits the building.
Application Requirements: What Site Information Should Buyers Collect?
Before requesting a layout, assemble a survey package that tells the supplier how the venue will operate and what physical constraints the design must respect. A floor plan is most useful when dimensions and obstructions are clearly marked rather than estimated from a listing or an unfinished concept plan.
| Input | What to record | Why it matters |
|---|---|---|
| Venue and use | Project location, venue type, expected use, and preferred bowling format | Clarifies the operating concept and the type of configuration to assess. |
| Floor area | Usable length and width, fixed walls, and target lane count | Establishes the area available for equipment and guest functions. |
| Vertical and fixed constraints | Ceiling height and obstructions; column locations and dimensions | Shows where equipment, displays, lighting, and access may be constrained. |
| Access and circulation | Entrances, exits, delivery routes, guest paths, seating zones, and potential maintenance aisles | Helps identify conflicts between installation access, daily operation, and servicing. |
| Project expectations | Known finish, material, durability, cleaning, and performance requirements | Allows the proposed equipment and venue finishes to be discussed against actual use. |
Share CAD or floor plans where available, and identify whether dimensions are confirmed or preliminary. If the building is still being designed, mark assumptions explicitly so they are not mistaken for verified site conditions.
Common Buyer Pain Points in Facility and MEP Planning
Selecting equipment before measuring the full site
Choosing a format or lane count from the advertised footprint alone can leave too little room for the approach, guests, or servicing. Measure the usable area and mark fixed constraints before treating any configuration as feasible.
Confusing footprint dimensions with room-size requirements
A compact equipment arrangement does not include every area the venue needs to function. When the architectural plan allocates only the equipment envelope, seating and circulation are often forced into leftover space, creating operational conflicts that are costly to resolve late.
Discovering access or service conflicts late
Columns, narrow entrances, ceiling obstructions, and restricted delivery routes can interfere with the proposed arrangement or access for equipment service. Record them early and ask the supplier to show how the layout responds to them; do not assume they can be addressed after equipment selection.
Leaving building-service coordination unresolved
Assuming that standard floor or electrical values apply to every system leaves engineers without the information needed to verify the site. Request equipment-specific requirements and have the project's qualified structural and electrical professionals assess them. The equipment supplier's layout is not a substitute for local engineering design or code review.
Recommended Product and Process Fit by Bowling Format
Standard ten-pin for dedicated centers and larger entertainment venues
Standard ten-pin is a reference point for dedicated bowling centers, larger family entertainment centers, and resorts. The documented distance from foul line to headpin is 60 ft (18.28 m). A representative four-lane equipment layout is 25.6 m long × 6.9 m wide × 3.2 m high; overall project layout depth can vary with venue design, with documented references ranging from 15 m to 25.6 m. These figures describe equipment and layout references, not a guaranteed total room envelope.
Medium bowling for space-constrained social venues
Medium bowling is intended for applications such as bars, cafés, boutique hotels, shopping malls, and social entertainment venues. Lane length is customizable from 9.6 m to 18 m. A typical two-lane equipment configuration measures 12 m long × 3.05 m wide × 2.13 m high. Confirm the selected length and all additional guest and service space against the project plan.
Duckpin for compact entertainment and hospitality applications
Duckpin is designed for family entertainment centers, hospitality hubs, bars, and cinema complexes. The documented standard lane length is 9.13 m, and a typical two-lane equipment configuration measures 9.13 m long × 3.48 m wide × 2.25 m high. As with other formats, the equipment dimensions do not include every room function or clearance.
Match configuration to the operating concept
Format choice should reflect the guest experience, intended use, available area, and lane count—not just the shortest equipment dimension. Medium bowling and duckpin are documented for compact social and hospitality settings, while standard ten-pin is suited to larger dedicated or entertainment venues. Final suitability still depends on the measured site and full layout.
Design and Specification Considerations: Layout, Structure, and MEP
Translating equipment dimensions into a working venue requires coordinated technical planning across multiple disciplines. The following steps help buyers and project teams organize the information suppliers need to provide and the verification work that qualified professionals must perform.
Establish a dimensioned layout and equipment interface
Request dimensioned, project-specific equipment drawings from suppliers that show the proposed configuration in relation to walls, columns, entrances, exits, and service areas. These drawings should clearly distinguish the equipment footprint from the total room layout and identify where player approaches, seating, circulation, machinery access, and maintenance aisles must fit. Do not treat a generic product sheet or a reference layout as a site-specific design.
Verify floor structure and load capacity
Bowling equipment, pinsetters, ball returns, and scoring systems impose concentrated and distributed loads on the floor. Request equipment-specific structural documentation from the supplier that identifies load points, distributed load ranges, and any special foundation or reinforcement requirements. Have the project's qualified structural engineer review this information against the actual building slab, support structure, and local building codes. Do not assume that standard floor construction will accommodate the equipment without verification.
Coordinate electrical and building services
Bowling systems require dedicated electrical service for lane lighting, scoring displays, pinsetters, ball returns, and auxiliary equipment. Request equipment-specific electrical requirements from the supplier, including voltage, phase, amperage, circuit protection, and any special grounding or power-quality needs. Provide this information to the project's qualified electrical engineer for design and code compliance review. Coordinate the location of electrical service panels, conduit runs, and disconnect switches with the equipment layout to avoid conflicts and ensure safe maintenance access.
Plan ceiling conditions and maintenance access
Overhead space above the lanes is needed for pinsetter mechanisms, lighting, and display systems. Confirm the ceiling height available and identify any obstructions such as beams, ducts, or sprinkler lines that may interfere with equipment installation or operation. Verify that the proposed layout allows safe access for routine maintenance and emergency service. Ensure that maintenance aisles behind the lanes provide adequate clearance for technician movement and equipment removal if needed.
Record finish and material requirements
Document the expected finish, material durability, and cleaning requirements for the lanes, approach areas, and surrounding surfaces. Bowling venues experience high foot traffic, moisture, and potential spills. Discuss with the supplier which materials and finishes are compatible with the selected equipment and the intended operating environment. Confirm that flooring, wall finishes, and any protective coatings meet both the equipment manufacturer's recommendations and the venue's operational expectations.
Compare Format and Layout Options Against Your Site
Compare space references carefully
The dimensions provided for standard, medium, and duckpin formats are not directly interchangeable. Standard bowling includes a representative four-lane layout and a foul-line-to-headpin reference, while medium and duckpin figures describe typical two-lane equipment configurations. When comparing options, ask each supplier to distinguish equipment envelope from total architectural space required and to clarify whether their dimensions include or exclude approaches, seating, and service areas.
Use a decision matrix before fixing lane count
Use the following criteria to shortlist an option, then resolve the outstanding design questions in project drawings:
- Usable area: Does the arrangement leave room for approaches, seating, guest movement, and maintenance?
- Operating concept: Does the format suit the expected audience and venue use?
- Site constraints: Are columns, ceiling conditions, entrances, and exits reflected in the drawing?
- Unverified interfaces: Are structural and MEP requirements documented for qualified project review?
If an option only fits by omitting guest or maintenance zones, reconsider lane count or layout before fixing the equipment scope.
Buyer Decision Process and Common Specification Mistakes
- Survey the venue: Record usable dimensions, ceiling clearances, columns, access points, and exits.
- Shortlist format and lane count: Use the operating concept and room constraints together rather than choosing on footprint alone.
- Request a project-specific proposal: Ask for a dimensioned layout, equipment scope, and applicable interface documentation.
- Review building interfaces: Have qualified project professionals verify structural and MEP requirements for the actual site.
- Close scope gaps before ordering: Clarify deliverables, exclusions, installation guidance, commissioning, and staff training responsibilities in the project documents.
A common mistake is treating a reference layout as a final design. Another is comparing quotations that use different lane counts, equipment scopes, or assumptions about installation and commissioning. Ask suppliers to state those assumptions clearly so that price and project responsibilities can be compared on an equivalent basis.
How to Evaluate Supplier Fit for This Application
Ask for project-specific layout drawings and scope
Provide suppliers with the venue type and location, floor plan, ceiling height, columns, access points, preferred format, and planned lane count. A useful technical response should identify the proposed equipment scope, show how the configuration uses the available area, and distinguish confirmed information from assumptions. Request the equipment-specific documents your structural and electrical professionals need for review.
Confirm delivery, commissioning, and training responsibilities
Clarify in the contract which party is responsible for delivery coordination, installation guidance or work, commissioning, and staff training. Do not assume that a "turnkey" description automatically includes local structural works, permitting, customs clearance, or on-site installation; confirm every inclusion and exclusion in writing. Request written confirmation of warranty coverage and any after-sales support terms.
Check certification claims at model level
Ask for the exact product model and supporting documentation for any certification claim, then verify the claim against the relevant organization's current listing. The AEROPIN Pinsetter was listed on the United States Bowling Congress (USBC) Approved String Pinsetters list on January 21, 2026. That listing applies to the specified pinsetter model; it should not be extended to other bowling formats, scoring equipment, or an entire venue.
Explore the Right Solution for Your Application
Preparing a complete specification package before procurement reduces design conflicts, clarifies supplier responsibilities, and accelerates project delivery. Gather your site information, confirm your format and lane-count requirements, and request project-specific drawings and technical documentation from qualified suppliers.
For a detailed discussion of your venue layout, facility constraints, and equipment needs, prepare your project location, CAD or floor plans, available dimensions, ceiling height, column locations, preferred bowling format, and planned lane count. Include any known performance, material, finish, and operational requirements so the proposed solution can be assessed against your actual site and business objectives.
Discuss your bowling equipment layout and facility requirements
Frequently Asked Questions
More Articles

Let’s Build a center Together
Partner With a Trusted Bowling Alley Design, One-Stop Solution Manufacturer.
Flying has successfully built ideal bowling alleys for more than 3,000 customers.

Technical Expert

You may also like our products
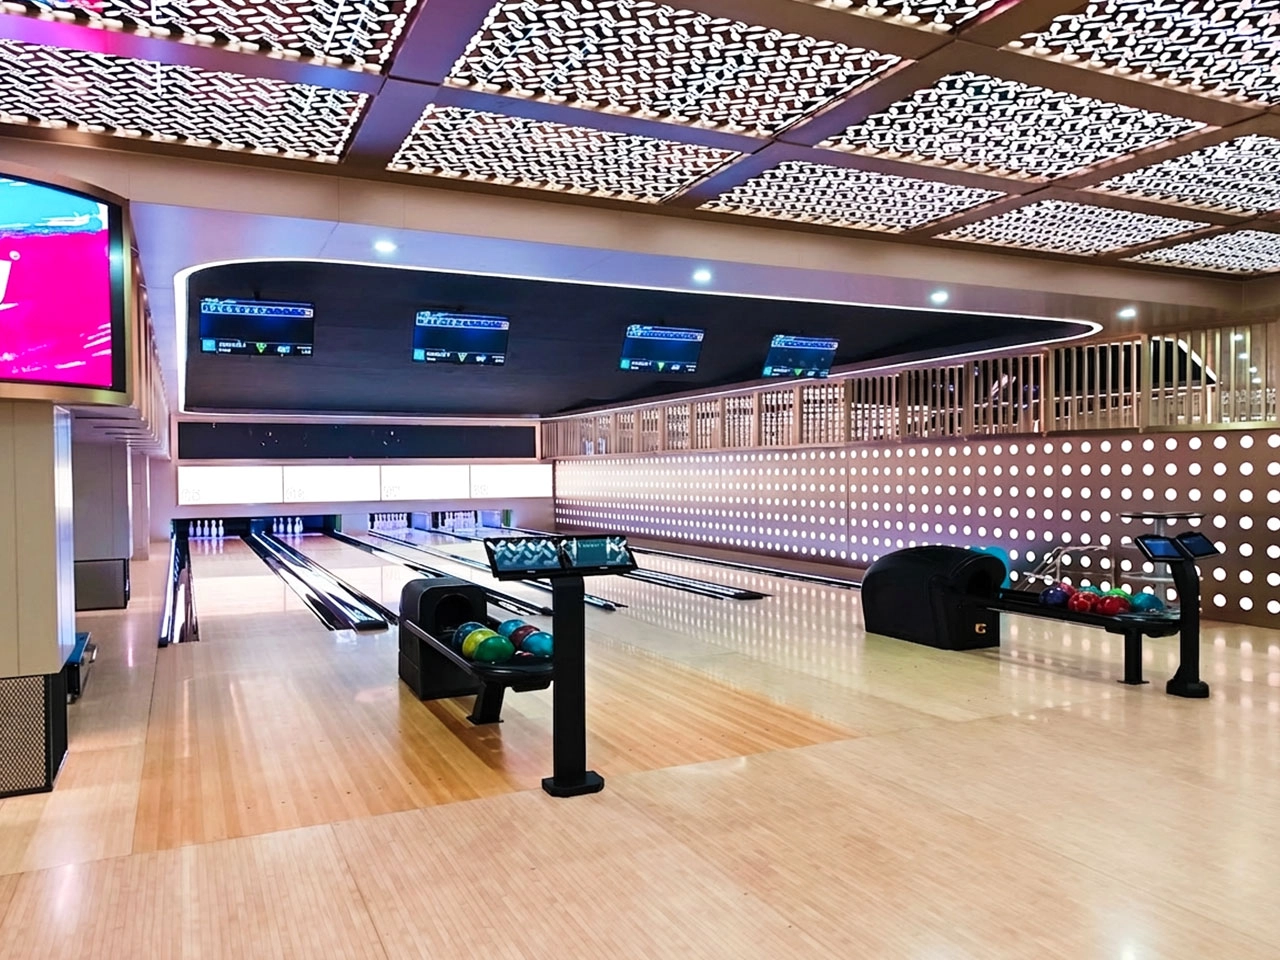
Build a commercial bowling venue with Flying’s complete string pinsetter bowling alley equipment package. The system includes the AEROPIN™ USBC-certified string pinsetter, customizable lanes, automatic scoring, ball return, lane lighting, pins, control hardware, and overseas installation support.
Designed for commercial bowling centers, family entertainment venues, hotels, resorts, bars, and premium private projects, this turnkey bowling system helps operators reduce sourcing complexity and prepare for reliable long-term operation.
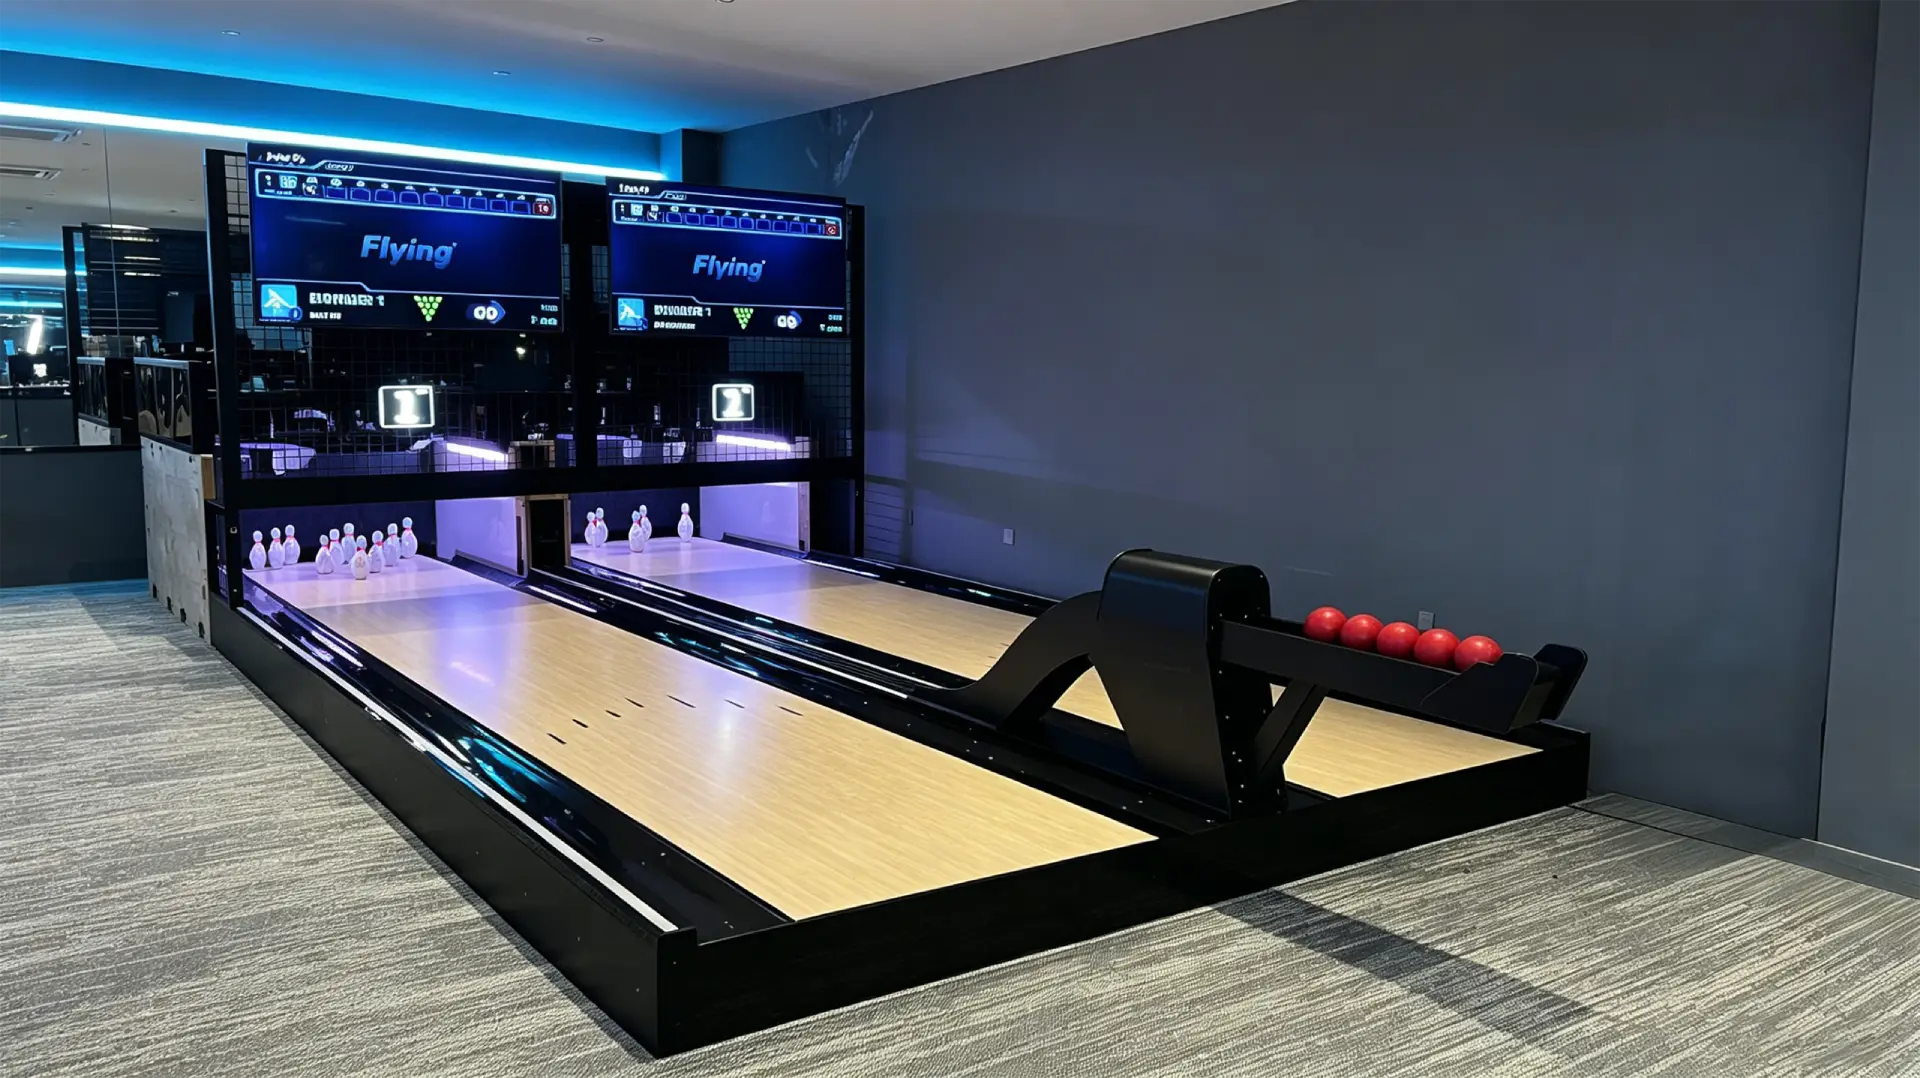
Flying Smart Duckpin Bowling is a compact duckpin bowling equipment system designed for bars, family entertainment centers, hotels, resorts, cinemas, boutique bowling alleys, and social entertainment venues. With a standard 9.13m duckpin bowling lane, 1.25kg lightweight balls, automatic scoring, ball return, LED lighting, and a smart string pinsetter, it creates a fast-paced and easy-to-play bowling experience in a smaller footprint than traditional bowling.
The system is available as a turnkey duckpin bowling package, including lane equipment, a string pinsetter system, scoring hardware, control software, global shipping, installation guidance, and technical support.
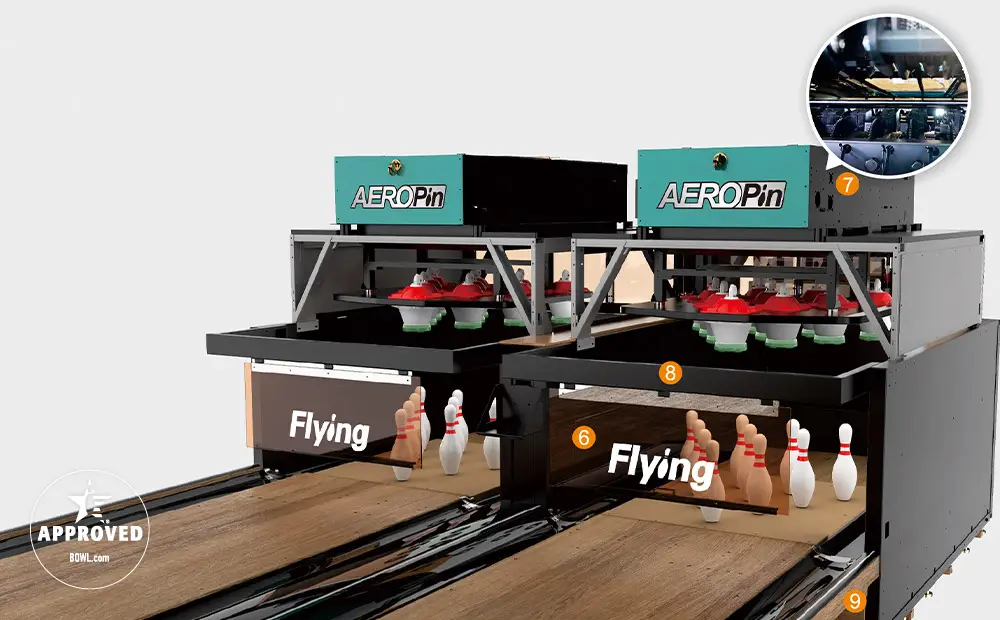
AEROPIN is Flying Bowling’s USBC-certified string pinsetter system for modern commercial bowling centers. Designed for fast pin setting, smooth ball return, low maintenance, and stable daily operation, it helps venue operators build league-ready and entertainment-focused bowling projects with confidence.
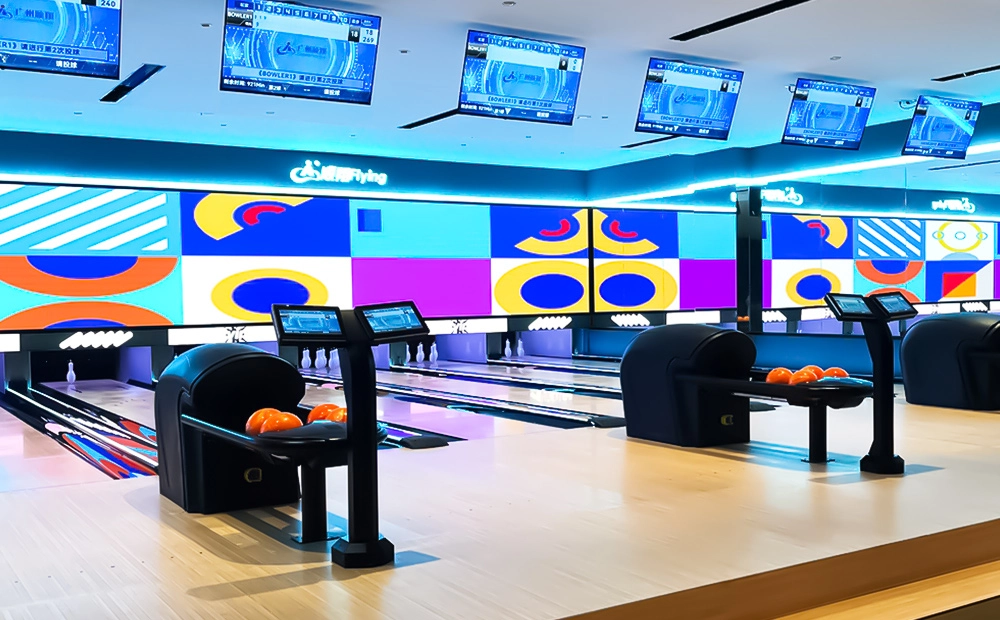
Flying Social Medium Bowling is a compact medium bowling equipment system designed for bars, cafes, family entertainment centers, community leisure venues, hotels, resorts, and small indoor entertainment spaces. With customizable lane lengths from 9.6m to 18m, small balls, lighter pins, string pinsetter technology, ball return, and automatic scoring, it creates an easy-to-play social bowling experience for players of different ages and skill levels.
Compared with full-size standard bowling, medium bowling requires less space and offers a more casual, interactive format. It is a practical choice for venues that want to add a bowling attraction without building a full commercial bowling alley.
Contact Flying
Start Your Custom Bowling Alley Project
If you contact us now for more details, we can provide you with a custom bowling alley service. Our service team will get back to you within 24 hours normally!
© 2026 Flying BOWLING. Designed by gooeyun.
FOLLOW US:

Flying Bowling
Flying Bowling
Flyingbowling
Flyingbowling