

Neither a new bowling alley construction project nor an existing-venue conversion is automatically cheaper. New construction generally provides more control over layout, structure, utilities, delivery access, and future expansion. A conversion may reuse part of an existing shell, but demolition, floor correction, structural adaptation, restricted access, utility changes, and approval requirements can reduce or eliminate the apparent saving.
The correct comparison is the verified total project cost: building work, site preparation, bowling equipment, installation, logistics, professional services, permits, taxes, and contingency. This guide helps buyers choose a route, prepare comparable quotations, and assign responsibilities before committing to a property or equipment package.
Quick Answer: Which Bowling Venue Option Costs Less?
Why there is no universal lower-cost option
A new build may have a broader shell and construction scope, but bowling lanes, pinsetters, ball returns, scoring, customer circulation, utilities, and maintenance areas can be coordinated from the beginning. An existing hotel, bar, retail unit, or family entertainment center may already have useful customer areas, restrooms, parking, or services, but its suitability must be proven rather than assumed.
For the wider cost-planning framework, see this guide to the total bowling alley installation budget. Site preparation should be assessed separately; the bowling alley site preparation cost may determine whether the selected equipment can be installed efficiently.
Three-step decision framework
- Verify the site. Check dimensions, floor levels, structure, utilities, access, storage, and local approval constraints.
- Compare complete scopes. Price the conversion corrective work against the full building and infrastructure scope of a new build.
- Normalize every quotation. Give all suppliers the same Scope, Assumptions, and Exclusions schedule, then compare the same five cost ranges.
Choose conversion only after dimensions, floor, structure, utilities and access are verified. Choose new construction when infrastructure control and future expansion outweigh the broader shell-building scope.
Five-line quotation range checklist
Require each supplier or contractor to enter an amount or state excluded or not applicable for every line:
- Equipment supply: lanes, selected bowling format, string pinsetters, ball return machines, scoring systems, controls, and accessories.
- Building and civil works: shell, demolition, structural adaptation, floor preparation, partitions, finishes, utilities, HVAC, plumbing, and fire-related work.
- Installation and commissioning: labor, equipment installation, connections, testing, handover documents, and any stated training.
- Logistics and site handling: freight, packaging, unloading, storage, protection of finished areas, customs, duties, and local handling.
- Taxes, permits, and contingency: applicable taxes, approvals, inspection charges, and allowances for unresolved site conditions.
What Determines the Cost of a Bowling Alley Project?
Building shell and site condition
Separate building-related costs from bowling equipment costs. An equipment quotation may not include demolition, structural work, floor preparation, electrical connections, HVAC, fire systems, local permits, or general contracting. The responsibility split changes depending on whether the property is a new shell, a partially completed building, or an occupied existing venue.
Lane count and venue concept
Lane count is only one scope driver. Bowling format, seating, reception, food and beverage areas, ancillary attractions, storage, staff areas, customer circulation, and maintenance access all affect the layout. Duckpin or mini-bowling may suit a different venue concept from standard commercial bowling, but the selected format must still be coordinated with the operating plan and available space.
Equipment and system scope
Confirm the quantity and scope of lanes, string pinsetters, ball returns, scoring systems, controls, accessories, installation materials, and commissioning. A lower equipment price may simply exclude items included in another quotation. Use the same product list and quantities for every supplier.
Regional construction and approval requirements
Labor, freight, duties, taxes, permits, fire review, change-of-use requirements, and inspection procedures vary by location. BPAA industry resources provide useful context for bowling-center operations and capital planning, but they do not replace a local design review or project-specific budget. IAAPA research resources can help frame investment planning for family entertainment centers, but they should not be treated as a universal bowling-alley price list.
For a structured comparison of supplier scopes, use a written bowling alley installation quote comparison that records inclusions, exclusions, assumptions, and responsibilities line by line.
New Construction vs Existing Venue Conversion
New-build advantages and risks
New construction allows the design team to coordinate the building grid, floor preparation, structural support, electrical capacity, HVAC routes, lighting, delivery access, fire systems, and maintenance zones before construction is complete. Future expansion can also be considered before walls, columns, services, and circulation routes are fixed.
The trade-off is a wider initial building scope. Site development, shell construction, approvals, and multiple building trades must be budgeted. Late changes can affect several trades at once, particularly if bowling requirements were not included in the architectural brief.
Conversion advantages and risks
Conversion may reuse suitable walls, services, customer areas, or access routes. It can be appropriate when an existing property has verified floor conditions, compatible utilities, adequate loading access, and a layout that supports the intended venue concept.
An existing venue is not automatically ready for bowling equipment. Demolition, floor leveling, structural adaptation, utility upgrades, fire-safety work, temporary disruption, and restricted handling can create additional cost. Unknown conditions behind walls or below finished floors should remain visible as a contingency until investigated.
Best-fit decision guide
| Site condition | Route to investigate | Reason |
|---|---|---|
| Flexible new property with a long-term expansion objective | New construction | Layout, structure, utilities, access, and expansion can be coordinated together. |
| Existing property with verified floors, structure, services, and delivery access | Conversion | Some shell and customer-area work may be reused. |
| Older property with uncertain structure, restricted loading, or major level differences | Either route, subject to survey | Adaptation and handling costs may offset the existing-shell benefit. |
| Project requiring a final budget before technical information is available | Neither route yet | A feasibility review is needed before the budget can be treated as dependable. |
Key Cost Factors Buyers Should Review Before Choosing a Route
Structure, floor levels, and interfaces
Review clear height, columns, structural support, floor levels, floor flatness, wall constraints, loading access, storage, and maintenance routes. The layout must accommodate lanes, pinsetters, ball returns, scoring, customer circulation, and service access—not merely fit the equipment footprint.
Coordinated drawings should show interfaces between lanes, pinsetters, ball returns, scoring, electrical points, walls, seating, and service routes. Unresolved tolerances can lead to fitting problems, additional local work, or variation orders.
Utilities, life safety, and venue operations
Electrical capacity, HVAC, lighting, plumbing, fire protection, emergency routes, restrooms, reception, seating, and food and beverage areas should be coordinated with the local architect and authorities. These items belong in the building or general-contracting scope unless a quotation expressly includes them.
Delivery and handling
Check the route from unloading point to the installation area, including doors, lifts, stairs, storage, working hours, and protection of finished surfaces. Packaging and delivery sequencing should match the actual route. Identify who pays for unloading and storage and who is responsible for equipment while it is held on site.
Typical risk scenario—not a company project case
- Initial assumption: An existing commercial unit appears large enough for the proposed lanes.
- What the drawing or site review revealed: The available plan does not show floor levels, a restricted delivery route, or the location of columns and services.
- Cost or responsibility affected: The quotation cannot reliably allocate floor correction, handling labor, utility relocation, or installation responsibility.
- Buyer action: Obtain verified dimensions and site information, then require each supplier to list the unresolved items as assumptions or exclusions.
Cost Impact Table: New Build and Existing Venue Conversion
This matrix is an early-screening tool, not statistical cost data. “Higher” and “lower” describe the usual exposure created by the route; the actual result depends on the property, location, scope, and survey quality.
| Cost item | New build | Conversion | Decision condition |
|---|---|---|---|
| Building shell | Generally higher | Generally lower if usable | Whether the existing shell meets the venue brief. |
| Demolition | Generally lower | Variable to higher | Existing partitions, finishes, services, and occupancy. |
| Structural modifications | Variable | Variable to higher | Capacity, columns, openings, supports, and unknown conditions. |
| Floor preparation | More controllable | More site-dependent | Verified levels, flatness, and existing floor condition. |
| Utilities and fire systems | Planned with the building | Potentially disruptive | Existing capacity, routes, and local requirements. |
| Design and engineering | Moderate coordination | Moderate to higher coordination | Quality of drawings and number of existing interfaces. |
| Equipment installation | More predictable if planned early | More access-dependent | Floor readiness, handling route, and interface accuracy. |
| Temporary disruption | Usually lower | Variable to higher | Whether existing operations continue during work. |
| Contingency | Site-dependent | Usually higher before investigation | Unknown conditions and completeness of the survey. |
Cost Breakdown by Process and Project Component
Organize the commercial budget into the following components:
- Feasibility and survey: verified dimensions, floor information, structure, access, utilities, storage, and known constraints.
- Architectural and engineering design: equipment layout, building interfaces, circulation, utilities, fire and life safety, and maintenance access.
- Building preparation: demolition, structural work, floors, partitions, finishes, lighting, HVAC, plumbing, fire systems, and approvals.
- Bowling equipment: lanes, selected format, string pinsetters, ball returns, scoring systems, controls, accessories, and stated installation materials.
- Installation and commissioning: installation labor, connections, testing, handover documents, and clearly assigned responsibilities.
- Freight and local works: packaging, freight, unloading, storage, duties, taxes, site protection, and local contractor work.
Every quotation should state what is included, what is excluded, which assumptions were used, and how changes will be priced. See the five-line quotation checklist above rather than accepting a single equipment-only total as the project budget.
How to Get an Accurate Bowling Alley Quote
Information to provide before quotation
Prepare one RFQ package containing the project location, venue type, new-build or conversion status, proposed lane count and format, floor plans, sections, photographs, structural and electrical information, access and unloading details, storage conditions, equipment scope, finish expectations, packaging requirements, installation expectations, local contractor responsibilities, and approval constraints.
Quote information checklist
| Information | What the buyer should define |
|---|---|
| Drawings | Plans, sections, dimensions, floor levels, columns, clearances, and interface locations. |
| Quantity and application | Lane count, bowling format, venue concept, customer flow, and maintenance arrangement. |
| Materials and finishes | Required materials, visible finishes, durability expectations, and design standards. |
| Tolerance and fit | Floor, wall, equipment, and service interfaces, with responsibility for verification. |
| Packaging and delivery | Unloading route, storage, site protection, delivery restrictions, and packaging expectations. |
| Responsibilities | Supplier, installer, architect, contractor, operator, and approval responsibilities. |
Common Quoting Mistakes That Distort Project Cost
- Comparing different scopes: One quotation may include installation and commissioning while another covers supply only.
- Using incomplete drawings: Missing dimensions, finishes, interfaces, or site photographs force suppliers to price assumptions.
- Ignoring delivery conditions: A floor plan does not show stairs, lifts, door restrictions, storage, or protected routes.
- Leaving local work unassigned: Demolition, utilities, permits, taxes, unloading, and local installation need an identified owner and allowance.
- Treating conversion as ready-to-install: Existing space is not equivalent to verified site readiness.
Cost Reduction Strategies Without Compromising Project Fit
- Complete site and drawing review before final design or equipment commitment.
- Select a bowling format and equipment scope that match the venue concept.
- Standardize practical elements and avoid unnecessary customization.
- Use design-for-manufacturability review for unusual materials, finishes, interfaces, or packaging.
- Resolve tolerances, connection points, surface finishes, and delivery constraints before production or construction.
- Coordinate equipment dimensions and packaging with the building route.
- Preserve maintenance and replacement access instead of optimizing only the initial footprint.
How to Choose the Right Supplier for Cost Optimization
Evaluate suppliers by the clarity of their scope and the way they handle uncertainty, not only by headline equipment price. Ask each supplier:
- Can you review the drawings, site constraints, access route, and proposed equipment layout?
- Does the quotation identify the selected lanes, string pinsetters, ball return machines, scoring systems, quantities, installation scope, and exclusions?
- Which interfaces must be confirmed by the architect, general contractor, or local installer?
- How are drawing changes, tolerance conflicts, floor conditions, and site variations recorded and priced?
- Which documents, commissioning activities, and handover items are included?
- Are freight, packaging, unloading, storage, taxes, duties, and local works included or excluded?
The company profile for Flying Bowling identifies bowling equipment, string pinsetters, ball return machines, and design and construction services as relevant business areas. Buyers should nevertheless request a project-specific responsibility matrix and written quotation rather than assume that building work, installation, logistics, or local approvals are included.
Conclusion and Next Steps
The lower-cost route is the one with the lower verified total scope, not necessarily the lower property price or equipment price. New construction offers stronger infrastructure control and future-planning flexibility. Conversion may reuse an existing shell, but only after structure, floors, utilities, access, approvals, and disruption have been investigated.
Before selecting a route, complete the site review, define the bowling format and equipment scope, use the same five-line quotation structure for every supplier, and require written assumptions and exclusions. This creates a more reliable basis for comparing new bowling alley construction with existing venue conversion cost.
Send Your Drawings for a Cost Review
Prepare your drawings, site photographs, proposed lane and equipment scope, material and finish requirements, quantities, packaging expectations, and installation responsibilities. A supplier can then identify unresolved interfaces and separate equipment pricing from building and local-work allowances.
Frequently Asked Questions
More Articles

Let’s Build a center Together
Partner With a Trusted Bowling Alley Design, One-Stop Solution Manufacturer.
Flying has successfully built ideal bowling alleys for more than 3,000 customers.

Technical Expert
You may also like our products
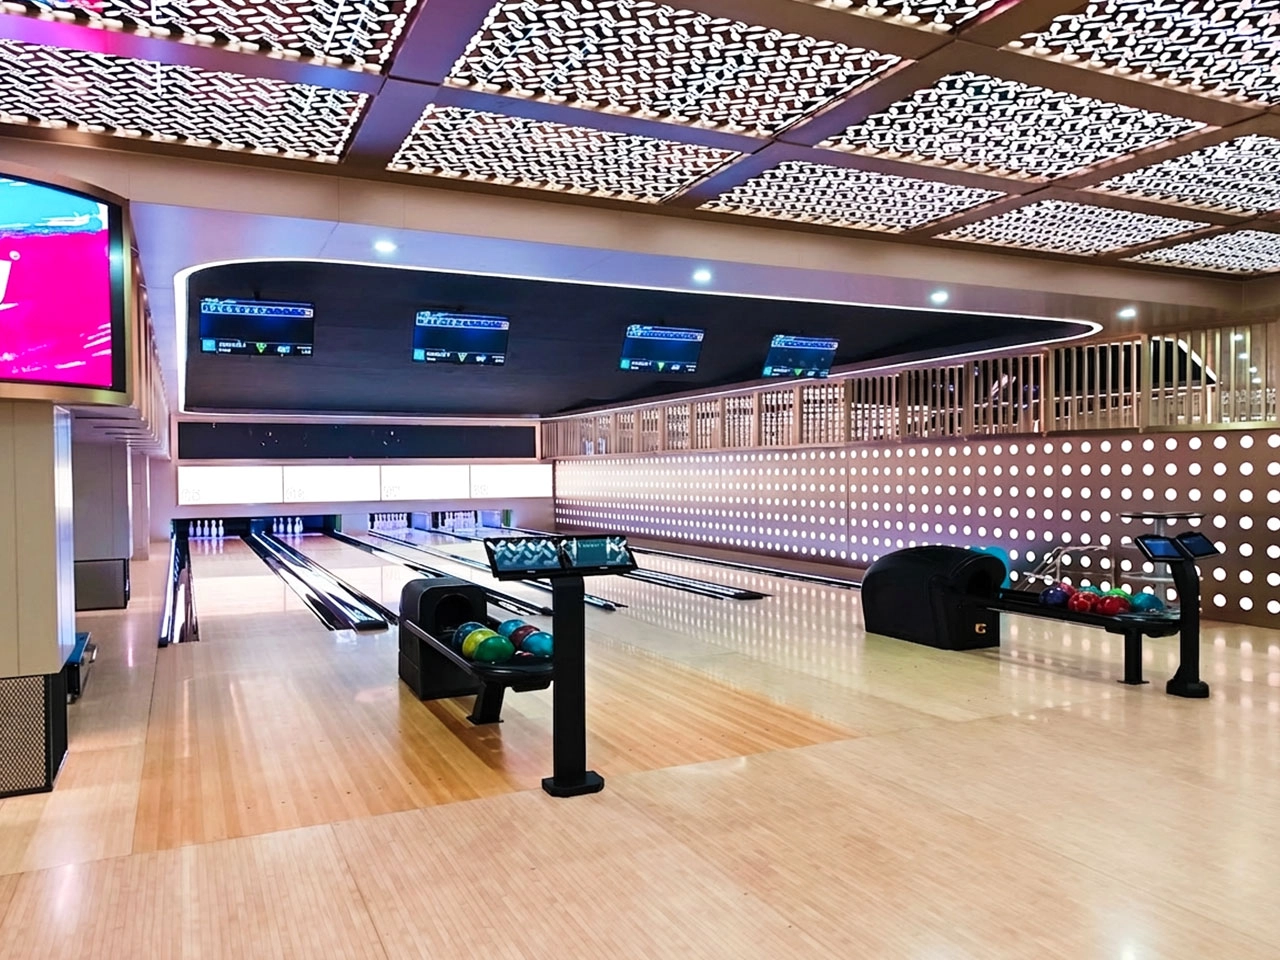
Build a commercial bowling venue with Flying’s complete string pinsetter bowling alley equipment package. The system includes the AEROPIN™ USBC-certified string pinsetter, customizable lanes, automatic scoring, ball return, lane lighting, pins, control hardware, and overseas installation support.
Designed for commercial bowling centers, family entertainment venues, hotels, resorts, bars, and premium private projects, this turnkey bowling system helps operators reduce sourcing complexity and prepare for reliable long-term operation.
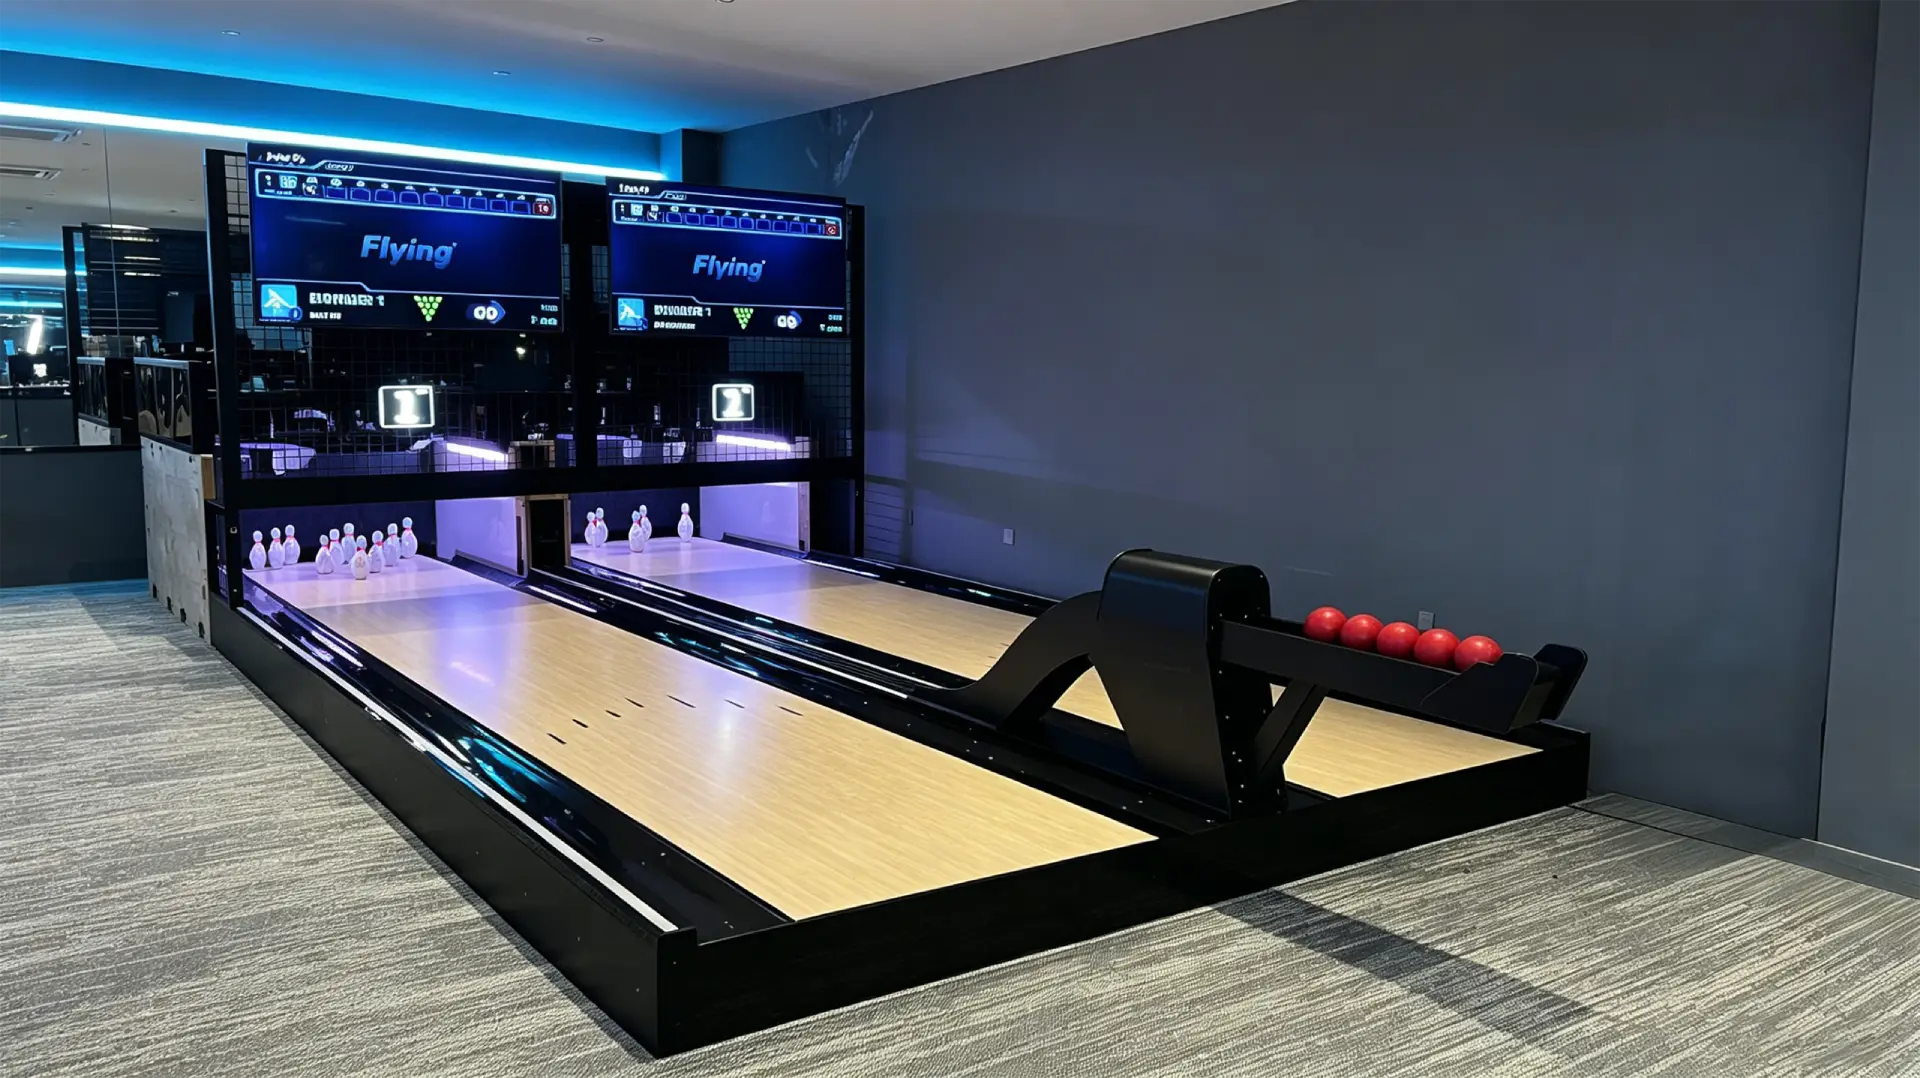
Flying Smart Duckpin Bowling is a compact duckpin bowling equipment system designed for bars, family entertainment centers, hotels, resorts, cinemas, boutique bowling alleys, and social entertainment venues. With a standard 9.13m duckpin bowling lane, 1.25kg lightweight balls, automatic scoring, ball return, LED lighting, and a smart string pinsetter, it creates a fast-paced and easy-to-play bowling experience in a smaller footprint than traditional bowling.
The system is available as a turnkey duckpin bowling package, including lane equipment, a string pinsetter system, scoring hardware, control software, global shipping, installation guidance, and technical support.
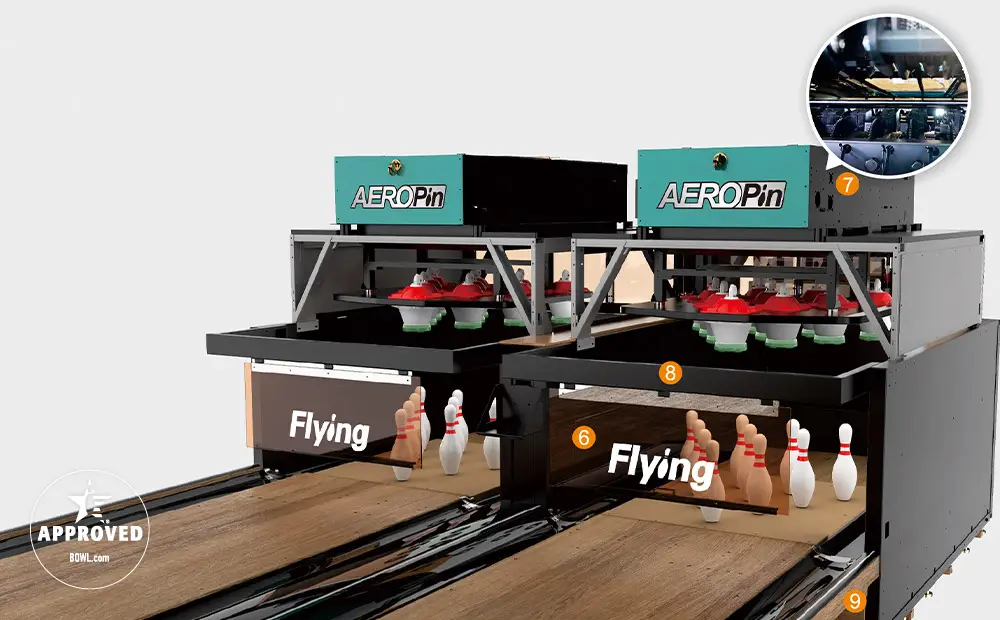
AEROPIN is Flying Bowling’s USBC-certified string pinsetter system for modern commercial bowling centers. Designed for fast pin setting, smooth ball return, low maintenance, and stable daily operation, it helps venue operators build league-ready and entertainment-focused bowling projects with confidence.
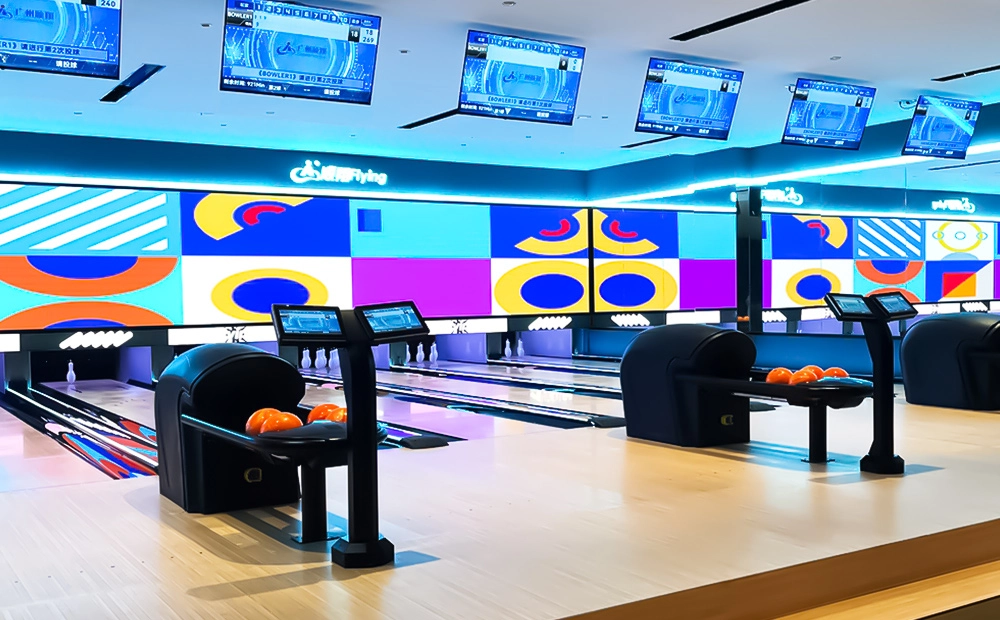
Flying Social Medium Bowling is a compact medium bowling equipment system designed for bars, cafes, family entertainment centers, community leisure venues, hotels, resorts, and small indoor entertainment spaces. With customizable lane lengths from 9.6m to 18m, small balls, lighter pins, string pinsetter technology, ball return, and automatic scoring, it creates an easy-to-play social bowling experience for players of different ages and skill levels.
Compared with full-size standard bowling, medium bowling requires less space and offers a more casual, interactive format. It is a practical choice for venues that want to add a bowling attraction without building a full commercial bowling alley.
Contact Flying
Start Your Custom Bowling Alley Project
If you contact us now for more details, we can provide you with a custom bowling alley service. Our service team will get back to you within 24 hours normally!
© 2026 Flying BOWLING. Designed by gooeyun.
FOLLOW US:

Flying Bowling
Flying Bowling
Flyingbowling
Flyingbowling