

Short answer: Bowling alley site preparation cost cannot be estimated reliably from lane count alone or from an equipment price without site information. The main variables are floor condition and leveling, structural readiness, electrical and HVAC work, lighting and sound control, ceiling clearance, delivery access, local approvals, venue type, and whether the project is a new build or an existing-property conversion. A useful budget requires current drawings, measured site conditions, the planned bowling format, and a written responsibility matrix showing what belongs to the owner, general contractor, local specialists, and equipment supplier.
Quick Answer: What Does Bowling Alley Site Preparation Cost Include?
Site preparation is the work required to make a building ready for bowling equipment. It may include surveys, demolition, subfloor repair, leveling, structural preparation, electrical distribution, HVAC coordination, lighting, acoustic treatment, ceiling modifications, access preparation, finished-floor interfaces, temporary protection, local permits, and delivery arrangements.
It does not automatically include bowling lanes, string pinsetters, ball return machines, scoring systems, supplier installation, local labor, or general building work. Those items must be identified in the quotation. Without building dimensions, floor information, utility data, project location, and a defined construction scope, a supplier should normally provide assumptions or provisional allowances rather than a falsely precise site-preparation amount.
Why an equipment quotation is not the full site budget
An equipment quotation may cover supplied bowling components and a defined installation scope while leaving civil work, electrical upgrades, ventilation changes, architectural finishes, permits, unloading, storage, waste removal, or final connections to the owner or local contractors. For the broader commercial budget, see this guide to bowling alley installation cost.
Request each bidder to separate equipment supply, supplier installation, building work, specialist subcontractors, local labor, logistics, commissioning, and handover. Mark every line as included, excluded, provisional, or assigned to another party. This responsibility matrix is one of the simplest ways to prevent scope gaps and change-order disputes.
What Determines the Cost?
New construction versus existing venue conversion
A new building can allow floor systems, utilities, service zones, ceiling features, and delivery routes to be planned from the beginning. An existing venue may reduce some construction work if its slab, structure, services, ceiling, and access are suitable. However, demolition, reinforcement, leveling, rerouting, or adaptation can offset that advantage.
Compare verified building conditions rather than assuming that conversion is cheaper. The decision often depends on how much suitable infrastructure can remain in place and how much work is needed to create a clean equipment interface. Buyers evaluating both options may also review this guide to new construction versus venue conversion.
Lane count, format, and available floor area
More lanes generally increase floor area, coordination, seating, service, and utility requirements, but preparation cost should not be calculated using a fixed per-lane multiplier. A bar installation, hotel project, family entertainment center, and dedicated bowling center may have very different access, circulation, acoustic, and back-of-house requirements.
Standard bowling, duckpin bowling, and mini bowling can also lead to different layout and equipment-interface discussions. The selected format should be confirmed before architectural, electrical, HVAC, and finishing scopes are finalized.
Building condition and project location
Cracks, settlement, moisture concerns, undocumented alterations, uncertain loading conditions, restricted electrical capacity, low ceilings, and difficult delivery routes can all increase the preparation scope. Location also affects local labor, logistics, utility connection rules, permits, fire and occupancy requirements, and the availability of specialist contractors.
Structural capacity, electrical design, HVAC design, fire protection, and local approvals should be reviewed by qualified professionals familiar with the project jurisdiction. This article is a procurement framework, not a substitute for engineering or regulatory approval.
Key Site Preparation Cost Factors
Floor preparation and finished-floor interfaces
Floor preparation should be assessed through measured levels, visible condition, moisture information where relevant, cracks, transitions, and the proposed equipment interface. The scope may range from localized repair to broader subfloor work. Installing finishes before the required interface is understood can create removal, correction, or alignment work later.
Structural preparation
Existing buildings may require a structural review before equipment, platforms, seating, partitions, or service areas are approved. The supplier should identify relevant interface information, while the local engineer or contractor determines whether the building and proposed construction method are suitable.
Electrical distribution and connections
Electrical cost depends on available capacity, distribution-board location, cable routes, connection points, isolation requirements, and the boundary between supplier connections and local electrical work. Ask for the equipment connection information applicable to the selected configuration, then have routing and final connections designed and installed locally where required.
HVAC, ventilation, lighting, and sound control
Lane arrangement, seating, guest density, back-of-house areas, ceiling services, and neighboring uses influence HVAC and ventilation coordination. Duct routes may conflict with ceiling features or maintenance access. Lighting should be reviewed for glare, control, obstructions, and the relationship between the approach, lanes, seating, and scoring areas.
Acoustic treatment is particularly relevant to family entertainment centers, bars, hotels, and venues sharing walls with other uses. It should be considered with partitions, equipment placement, and customer circulation rather than added after the layout is fixed.
Delivery routes and installation access
Review the route from the loading point to the installation area, including doors, corridors, lifts, turning space, floor protection, temporary storage, handling equipment, and packaging removal. Components that fit in the final venue may still be difficult to move through the building. Access restrictions discovered after shipment can create additional handling or temporary-storage requirements.
Site readiness and installation labor are separate budget decisions. Buyers comparing labor responsibilities can use this guide to bowling alley equipment installation labor cost.
Bowling Alley Site Preparation Cost Impact Table
The ratings below are qualitative. “High” means the item can create substantial additional scope when the warning signs exist; it is not a universal price prediction.
| Site item | Potential impact | Warning signs | Information to collect | Typical responsibility |
|---|---|---|---|---|
| Floor remediation and leveling | High | Uneven slab, cracks, moisture concerns, uncertain transitions | Measured levels, photographs, repair history, finish specification | Building contractor with supplier interface information |
| Structural preparation | High | Conversion project, altered structure, unknown loading conditions | Structural drawings, survey findings, engineer’s review | Local structural engineer or contractor |
| Electrical upgrades | High | Limited capacity, distant distribution board, unclear connections | Capacity information, electrical plans, routing and connection scope | Local electrical contractor and supplier |
| HVAC and ventilation changes | High | Low ceiling, conflicting ducts, shared environmental systems | HVAC drawings, ceiling plan, operating assumptions | Local HVAC contractor |
| Access modifications | Medium to high | Small doors, narrow corridors, lifts, no suitable loading bay | Route dimensions, delivery restrictions, storage plan | Owner, logistics provider, installation team |
| Lighting and acoustic treatment | Medium | Glare, shared walls, low ceiling, multiple attractions | Lighting concept, acoustic expectations, reflected ceiling plan | Architect, electrical contractor, specialist trades |
| Finishes and packaging removal | Low to medium | Late design changes, unconfirmed finishes, no disposal plan | Finish schedule, protection requirements, disposal responsibility | General contractor and supplier as agreed |
Cost Breakdown by Process or Component
A practical budget should be organized by decision stage, not only by trade. This helps identify which unknowns must be resolved before quotation, before construction, and before delivery.
1. Pre-quotation survey and documentation
Collect room dimensions, floor measurements, ceiling height, obstructions, access routes, utility locations, photographs, and available building drawings. If the information is incomplete, the quotation should state the assumptions and identify which items remain provisional.
2. Layout and design coordination
Coordinate lane positioning with seating, customer circulation, service areas, scoring, ball returns, staff access, utilities, ceiling features, acoustic measures, and emergency routes. The lane plan should be compared with architectural, electrical, HVAC, and reflected-ceiling drawings before fixed services or finishes are installed.
3. Civil and floor preparation
Separate demolition, subfloor repair, leveling, protective finishes, thresholds, transitions, and final cleaning. The scope should state the required finished-floor condition and who is responsible for achieving and accepting it before installation.
4. Utilities and environmental systems
List electrical distribution, final connections, data or scoring-related routes, HVAC, ventilation, lighting, and sound-control work as separate scopes. This reveals whether a low equipment price transfers significant infrastructure work to the local contractor.
5. Delivery, finishing, inspection, and handover
Include unloading, temporary protection, storage, packaging removal, waste handling, cleanup, inspection, correction work, and handover documentation. Ask whether supplier installation, local labor, commissioning, and final connections are included or excluded.
BPAA’s Proprietor Resource Center can provide bowling-center operational and capital-planning context. Such industry resources can inform early planning, but they do not replace a project-specific survey, local engineering review, or supplier quotation.
How to Get an Accurate Quote
Information to prepare
- Project country, city, site address, venue type, and new-build or conversion status.
- Lane count, preferred format, preliminary layout, available floor area, seating, and customer-flow requirements.
- Architectural drawings, measured dimensions, floor photographs, levelness information, and finished-floor proposals.
- Ceiling height, obstructions, loading-bay details, doors, corridors, lifts, turning space, and temporary-storage options.
- Structural information for existing or modified buildings.
- Electrical capacity, distribution-board location, HVAC drawings, lighting concept, and acoustic expectations.
- Target opening sequence, local contractor responsibilities, required approvals, and inspection expectations.
- Equipment scope, installation scope, packaging method, unloading plan, waste handling, and final-connection responsibilities.
- For custom items: quantity, material choice, surface finish, drawing revision, tolerance expectations, and packaging requirements.
How to read the quotation
Ask the supplier to identify inclusions, exclusions, assumptions, provisional items, optional items, and owner-supplied work. Request a marked-up layout, site-readiness notes, interface requirements, delivery assumptions, inspection points, and a responsibility matrix. When comparing bids, compare scope and risk allocation rather than equipment subtotals alone. This related bowling alley installation quote comparison guide explains how to make those comparisons more consistently.
Common Quoting Mistakes
- Comparing equipment-only prices: Civil work, utilities, permits, local labor, unloading, storage, and final connections may be outside the equipment price.
- Using incomplete drawings: Old plans can make lane positioning, ceiling conflicts, service routes, and access assumptions unreliable.
- Ignoring floor interfaces: Unconfirmed levels, transitions, materials, or surface finishes can lead to rework after finishes are installed.
- Leaving delivery undefined: Narrow access, missing storage, unsuitable lifting arrangements, or unplanned packaging removal can create avoidable cost.
- Assuming “installation included” covers utilities: Request separate boundaries for electrical, HVAC, lighting, data, local labor, commissioning, and correction work.
- Changing materials late: Quantity, material selection, surface finish, and packaging decisions can affect fabrication and site scope. Resolve them through an engineering or DFM review before release.
Cost Reduction Strategies
- Survey before committing to construction: Early evidence about floors, access, utilities, and ceiling conditions is more useful than correcting assumptions after work begins.
- Freeze the layout in stages: Coordinate lanes, service zones, circulation, utilities, ceiling features, and acoustic requirements before finishes and fixed services are closed.
- Reuse infrastructure selectively: Keep existing floors, routes, HVAC, or finishes only after inspection shows that they suit the selected configuration.
- Reduce late design changes: Confirm materials, surface finishes, transitions, quantities, drawing revisions, and packaging requirements before fabrication or shipment.
- Use engineering review to prevent rework: A DFM-style review can expose incomplete drawings, unsuitable materials, tolerance conflicts, and difficult finishes while changes remain manageable.
- Plan delivery with installation: Confirm unloading, floor protection, temporary storage, handling equipment, delivery sequence, packaging removal, and disposal in advance.
How Venue Type Affects Preparation Scope
Dedicated bowling centers may need broader circulation, service areas, seating, staff access, and operating-space coordination. Family entertainment centers may need shared utilities, guest-flow planning, acoustic separation, and interfaces with other attractions.
Bars and hotels commonly face tighter renovation access, lower ceilings, shared building services, restricted delivery hours, and noise-sensitive neighboring areas. Their site review should include the route from loading area to installation zone, temporary storage, guest separation, and acoustic considerations.
Duckpin and mini bowling may change the layout and equipment-interface discussion, but a smaller footprint does not automatically remove flooring, utility, access, lighting, or sound-control work. Lane count should always be assessed with floor area, customer flow, service zones, utilities, and delivery constraints.
How to Choose the Right Supplier for Cost Optimization
A suitable supplier should be able to state what it is quoting and what it is not quoting. Before approval, compare the following items:
- Equipment list and selected bowling format.
- Layout drawings, site-readiness requirements, and interface information.
- Floor, ceiling, utility, access, and finished-surface assumptions.
- Installation boundaries, local labor requirements, commissioning, and handover.
- Inspection stages, correction responsibilities, packaging, delivery, and waste handling.
- Process for reviewing drawing revisions, material changes, surface finishes, and quantity changes.
- After-sales and maintenance responsibilities, including any items that still require supplier confirmation.
Flying Bowling Co., Ltd. states that its product scope includes bowling equipment, string pinsetters, ball return machines, standard bowling, duckpin bowling, and mini bowling, along with design and construction services. Buyers should still request configuration-specific drawings, exclusions, site-readiness conditions, inspection documentation, and responsibility boundaries before treating any capability statement as part of the contracted scope.
Conclusion and Next Steps
The most reliable way to control bowling alley site preparation cost is to treat the venue and equipment as one coordinated project. First document the building condition, floor, structure, utilities, ceiling, access route, venue layout, and local approval requirements. Then obtain quotations that separate equipment, installation, construction, logistics, commissioning, and handover.
Before comparing prices, classify each item as included, excluded, provisional, or assigned to another party. Send the supplier the current drawings, measurements, photographs, lane plan, bowling format, utility information, access restrictions, finish requirements, and packaging expectations. The resulting review should clarify site-readiness assumptions and quotation questions—not promise a reliable fixed amount where essential information is still missing.
Discuss Your Project Requirements
Prepare your drawings, lane count and bowling format, floor information, utilities, access restrictions, finish requirements, and packaging expectations. A project review can help identify missing scope, unresolved interfaces, and questions to clarify before equipment delivery.
Send your bowling venue drawings for a site-preparation cost review
Frequently Asked Questions
References
More Articles

Let’s Build a center Together
Partner With a Trusted Bowling Alley Design, One-Stop Solution Manufacturer.
Flying has successfully built ideal bowling alleys for more than 3,000 customers.

Technical Expert
You may also like our products
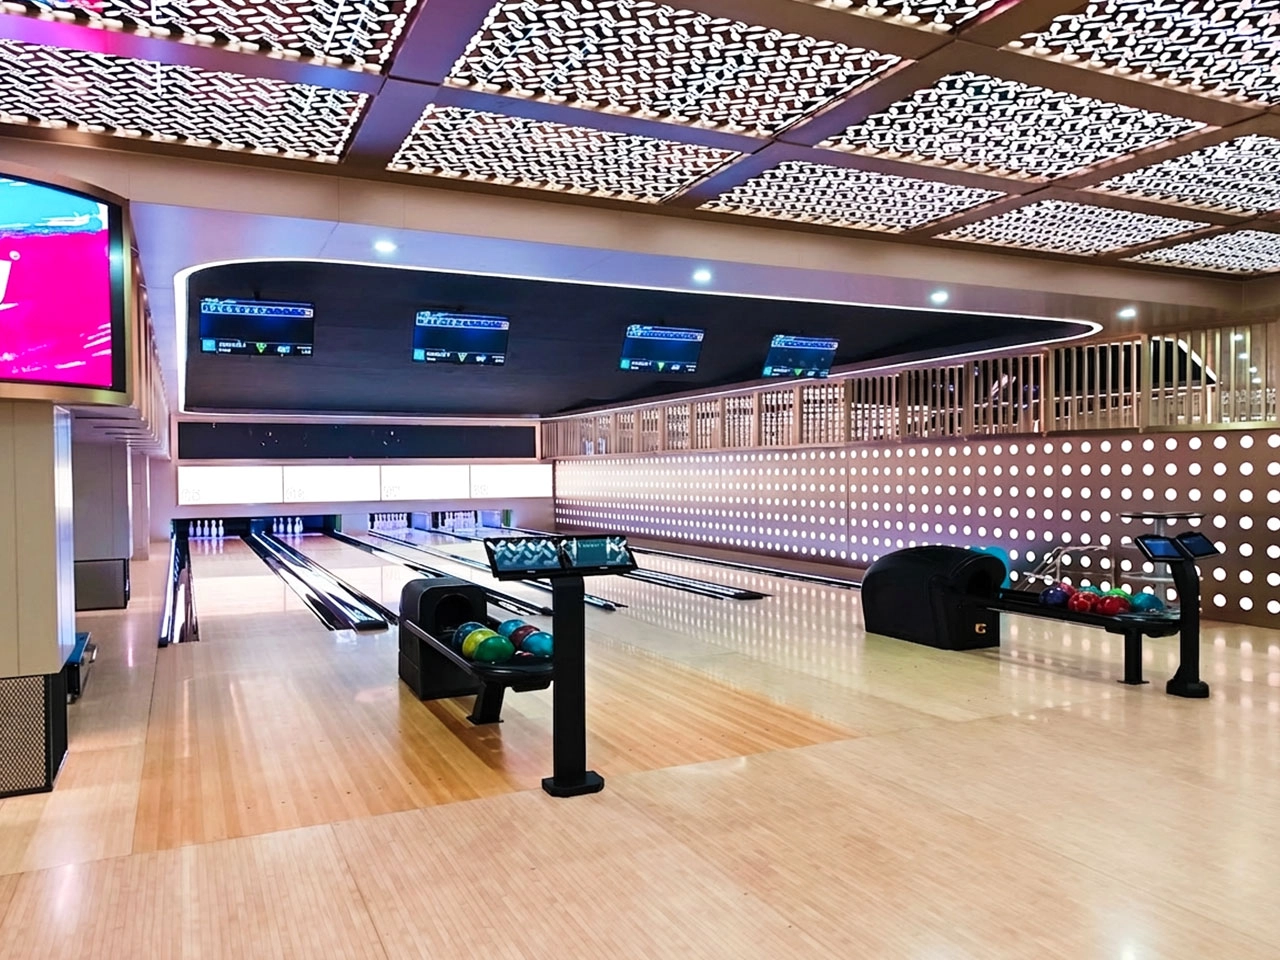
Build a commercial bowling venue with Flying’s complete string pinsetter bowling alley equipment package. The system includes the AEROPIN™ USBC-certified string pinsetter, customizable lanes, automatic scoring, ball return, lane lighting, pins, control hardware, and overseas installation support.
Designed for commercial bowling centers, family entertainment venues, hotels, resorts, bars, and premium private projects, this turnkey bowling system helps operators reduce sourcing complexity and prepare for reliable long-term operation.
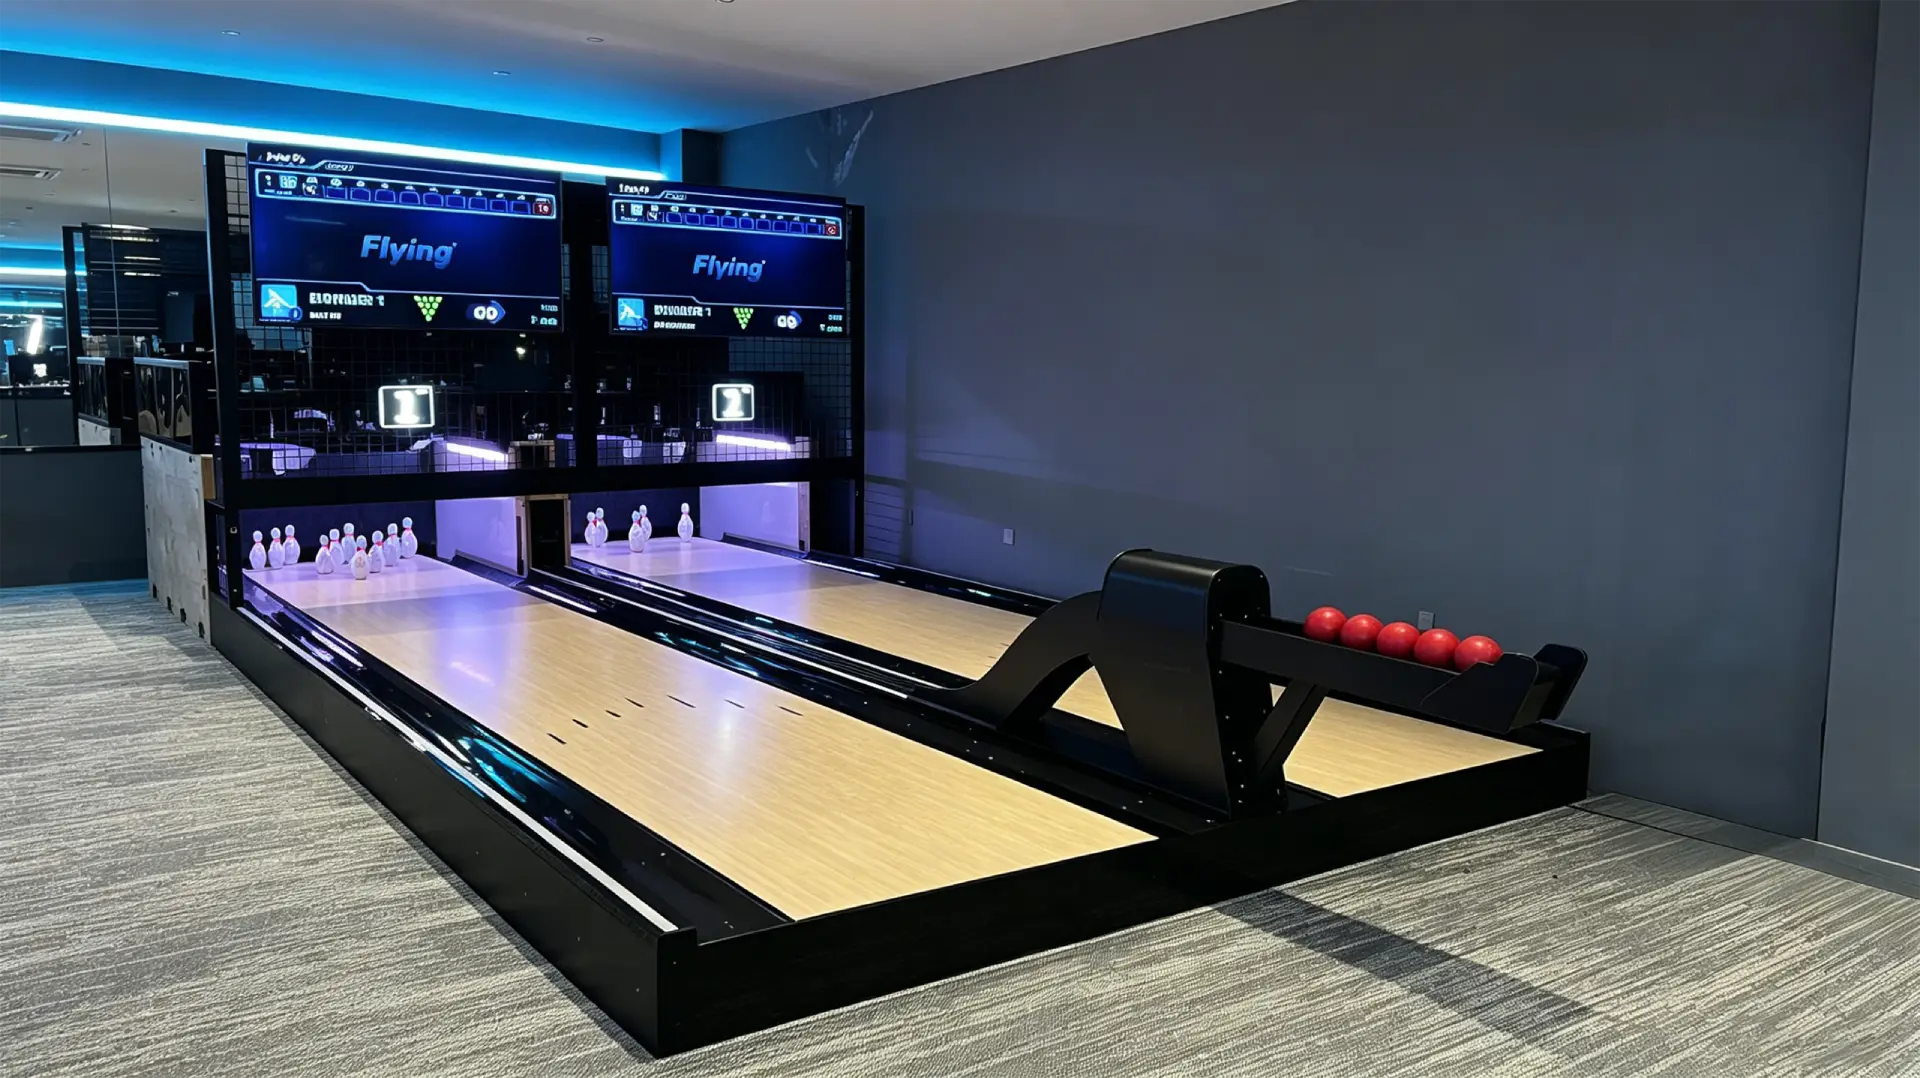
Flying Smart Duckpin Bowling is a compact duckpin bowling equipment system designed for bars, family entertainment centers, hotels, resorts, cinemas, boutique bowling alleys, and social entertainment venues. With a standard 9.13m duckpin bowling lane, 1.25kg lightweight balls, automatic scoring, ball return, LED lighting, and a smart string pinsetter, it creates a fast-paced and easy-to-play bowling experience in a smaller footprint than traditional bowling.
The system is available as a turnkey duckpin bowling package, including lane equipment, a string pinsetter system, scoring hardware, control software, global shipping, installation guidance, and technical support.
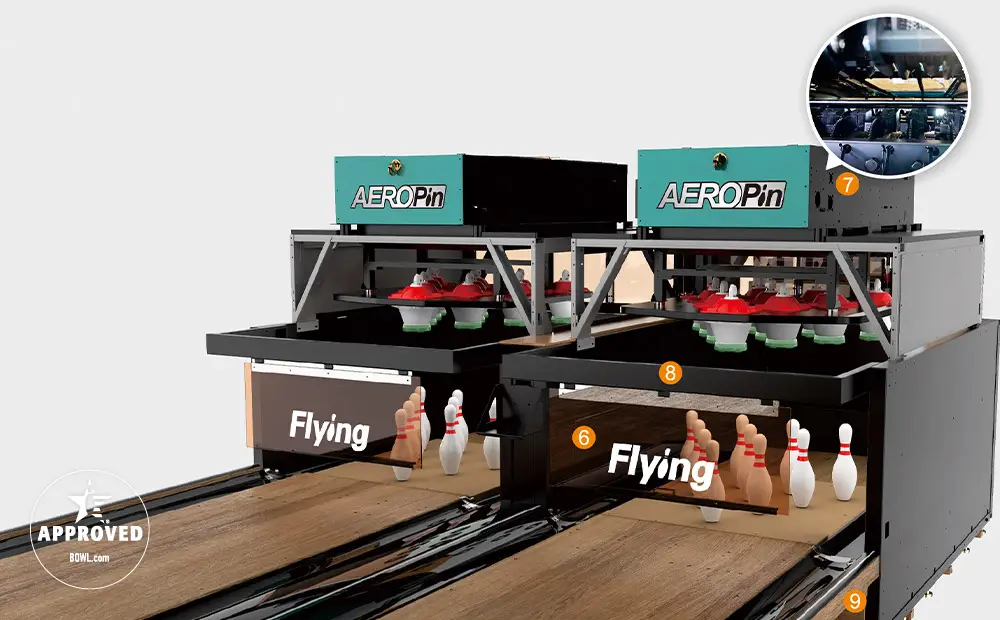
AEROPIN is Flying Bowling’s USBC-certified string pinsetter system for modern commercial bowling centers. Designed for fast pin setting, smooth ball return, low maintenance, and stable daily operation, it helps venue operators build league-ready and entertainment-focused bowling projects with confidence.
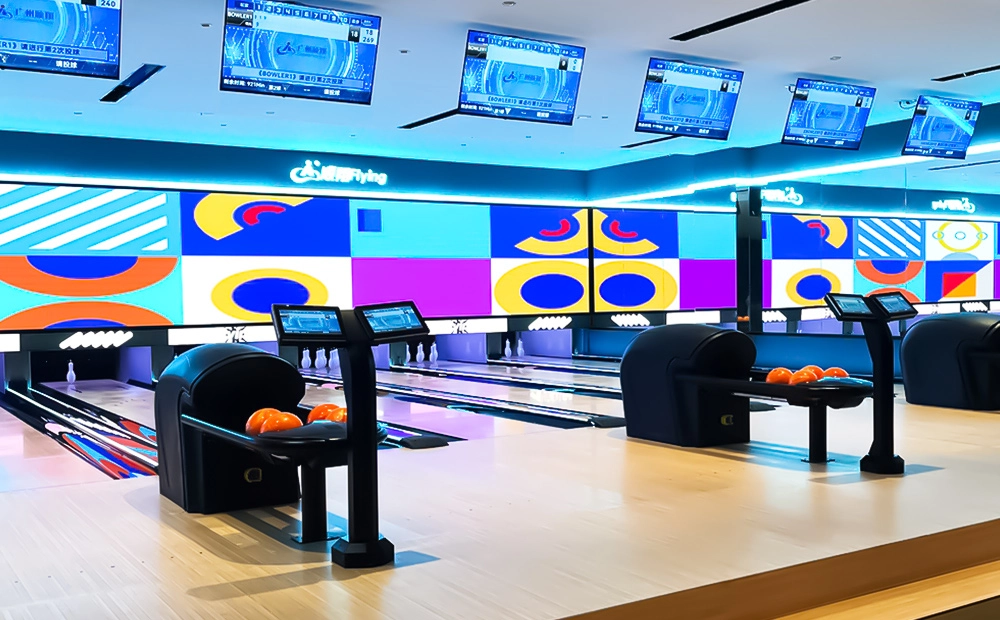
Flying Social Medium Bowling is a compact medium bowling equipment system designed for bars, cafes, family entertainment centers, community leisure venues, hotels, resorts, and small indoor entertainment spaces. With customizable lane lengths from 9.6m to 18m, small balls, lighter pins, string pinsetter technology, ball return, and automatic scoring, it creates an easy-to-play social bowling experience for players of different ages and skill levels.
Compared with full-size standard bowling, medium bowling requires less space and offers a more casual, interactive format. It is a practical choice for venues that want to add a bowling attraction without building a full commercial bowling alley.
Contact Flying
Start Your Custom Bowling Alley Project
If you contact us now for more details, we can provide you with a custom bowling alley service. Our service team will get back to you within 24 hours normally!
© 2026 Flying BOWLING. Designed by gooeyun.
FOLLOW US:

Flying Bowling
Flying Bowling
Flyingbowling
Flyingbowling