

Subfloor Leveling and Load-Bearing Preparation Costs for Bowling Venues
There is no reliable universal price for bowling alley subfloor leveling and load-bearing preparation. The cost depends on the existing slab, the survey and structural findings, the extent of correction, the lane layout, any required pit or localized concrete work, and local labor, access, and construction conditions. The practical starting point is a site-specific assessment and an itemized scope, not a cost-per-square-meter assumption.
Quick Answer: What Drives Bowling Venue Floor Preparation Costs?
Floor preparation cost is driven by what must be done to the existing slab, who is responsible for each task, and what the project requires before lanes are installed. Surface leveling, structural assessment, pit recess construction, finish removal, and site access are separate scope elements. Buyers should first gather site information, keep structural review separate from surface leveling, and then compare itemized quotations on the same scope. Before fixing a budget, read the broader bowling alley setup cost guide so floor preparation is placed correctly within the total project.
Acoustic assemblies are related to floor preparation but are a distinct scope. The slab must be assessed and prepared to the project's requirements before the selected acoustic subfloor decoupling assemblies are coordinated.
Why a site-specific estimate is necessary
Floor preparation is not a single standardized line item. A project that needs localized surface correction on a sound slab is a different scope from one that also requires finish removal, structural investigation, concrete remediation, or a designed recess. A headline price that does not define these boundaries often omits the work that later changes cost and schedule.
Industry resources can provide general context for budgeting. The BPAA Proprietor Resource Center covers bowling center owners' operational and construction considerations, and IAAPA research includes benchmarking on family entertainment center investment. These sources help frame the overall investment picture. They do not set slab-load capacity, leveling tolerances, or structural requirements for a specific venue, and they should not be used for those purposes.
The main scope variables buyers should establish first
Before requesting quotations, confirm five variables: the known slab condition, the proposed lane layout, the required finished surface, whether the approved design calls for a pit recess, and the access and work-sequencing constraints. These inputs allow contractors to price the same scope. Without them, bids will rest on different assumptions even when the total numbers look comparable.
What Determines the Cost of Bowling Alley Subfloor Preparation?
Four categories of conditions determine how much work a floor preparation scope contains. Each one can be verified before a contractor prices the job, which is why documentation has a direct effect on cost certainty.
Existing slab condition and survey findings
Drawings and site records establish what is expected, but the installed floor may differ from the documents. Cracks, joints, changes in level, patches, coatings, and evidence of previous repair should be recorded with photographs and location references. A survey that maps these conditions gives estimators a defensible basis for scope. A general description such as "uneven floor" does not, and it typically leads to wide variation between bids.
Level correction versus structural remediation
Surface correction involves preparation and a suitable leveling system. Structural remediation addresses a different question: whether the slab and supporting structure meet the project's requirements. A structural professional determines whether investigation or remedial work is needed. A leveling contractor's surface scope does not replace that review. Do not assume a specific load capacity or correction tolerance unless the project documentation states it.
Lane layout and building constraints
Lane positions, equipment interfaces, columns, entrances, exits, and required clearances define which parts of the floor fall within scope. The selected bowling format also changes the layout to be coordinated. Compare the medium bowling vs regulation ten pin bowling setup cost considerations before civil work is fixed, because the format affects room footprint and layout. Equipment footprint dimensions alone do not establish the room size, approach areas, seating, or maintenance aisles that the venue requires.
Local construction scope and access
Local labor rates, working-hour limits, delivery routes, floor protection, waste removal, and the order in which trades can work all affect quotations. In an operating venue or a phased renovation, restricted access and handoffs between trades add coordination effort even when the physical correction area is small.
Key Cost Factors to Assess Before Requesting Quotes
These six factors are the elements most likely to change an estimate. Assess each one before issuing a request for quotation, and record which party will handle it.

Survey and documentation
Separate the cost of inspection, drawing review, and reporting from physical construction. Provide existing slab records and survey information where available, and state which investigation each bidder must include. If survey results are missing, bidders will either carry an allowance for unknown conditions or exclude the risk, and the two quotations will not be comparable.
Levelness and surface condition
Ask the responsible equipment and construction professionals to define the surface requirements for the planned installation. Record visible cracks, joints, level changes, coatings, and previous repairs. The correction method and material should follow documented project requirements rather than an assumed universal tolerance.
Structural assessment
Confirm whether a qualified structural professional is engaged, what information they will review, and what deliverable they will issue. The assessment may be a separate contract from leveling or civil construction. Identify who arranges local code checks and approvals rather than assuming they are included in another party's scope.
Floor correction and finish
Specify whether the work includes removal of existing finishes, surface preparation, leveling materials, protection, any curing or testing requirements set by the project team, and the final finish. A change in finish expectation or material system can alter both the scope and the trade sequence.
Pit recess or other civil work
Do not assume every venue requires a pit recess. Whether one is needed, and its configuration, depends on the approved design and equipment interface. If it is required, the design team should define the civil scope and assign responsibility for excavation, concrete work, debris disposal, and reinstatement.
Site access and sequencing
State when the area will be available, how materials and equipment will enter, and what protection or phased working is required. Electrical and mechanical coordination should be scoped as its own budget item. The bowling alley electrical wiring and MEP infrastructure cost is distinct from floor preparation, but its interfaces and timing must be coordinated with floor work.
Cost Impact Table: How Site Conditions Can Change the Scope
The table compares how each factor can change scope. It does not show prices. The uncertainty column describes how much is known before a site-specific review. "Low" means the condition and scope are documented. "Medium" means important details still need confirmation. "High" means the scope depends on unresolved investigation or design decisions. This is a scope-uncertainty framework for quotation planning, not a rating of cost or technical difficulty.
| Factor | What to verify | Possible scope implication | Information needed for quotation | Scope uncertainty |
|---|---|---|---|---|
| Slab condition | Cracks, joints, repairs, finishes, survey findings | Additional investigation, surface preparation, or localized work | Condition survey, photos, records, site access | Low if documented; high if condition is unknown |
| Required leveling | Extent and location of surface variation; project requirements | Different preparation method, material quantity, and finishing scope | Survey information and written interface requirements | Medium until survey and requirements are confirmed |
| Structural findings | Whether project-specific structural review is complete | Separate professional assessment or structural remediation scope | Available structural records and review responsibility | High while assessment is outstanding |
| Pit recess or localized concrete work | Whether the approved design requires it and who defines details | Civil work, removal, disposal, and reinstatement | Coordinated layout and defined civil scope | Low if design is issued; high if unresolved |
| Access and phasing | Delivery route, work windows, operating constraints | Protection, staged work, or added coordination | Site logistics and construction sequence | Medium until site arrangements are agreed |
| Finish removal or reinstatement | Existing finish and required final surface | Removal, disposal, replacement, or trade handoffs | Finish specification and boundary of work | Low if specified; medium if finish is undecided |
Cost Breakdown by Process or Component
Request separate line items wherever different parties perform the work or different approvals apply. An itemized proposal makes bids comparable and shows whether a low total reflects an omitted task.
- Survey and drawing review: Confirm whether site measurement, condition documentation, and drawing coordination are included or priced separately.
- Structural assessment: State the professional scope, the information to be reviewed, the deliverable, and who pays for it. Do not combine it with surface leveling unless both scopes are explicitly defined.
- Surface preparation and leveling: Ask for labor, materials, equipment, protection, disposal, and any specified verification work.
- Recess or localized concrete work: Separate removal, concrete construction, debris handling, and interface work where these are part of the approved design.
- Finish reinstatement and coordination: Define who restores adjacent finishes and who coordinates transitions with other trades.
- Exclusions and provisional items: List assumptions, excluded permits or approvals, unknown-condition allowances, and items that require later confirmation.
Acoustic underlayment and vibration isolation are related to slab preparation but are separate scopes. They should be coordinated after the slab requirements are established, not assumed to be included in a leveling quotation.
How to Get an Accurate Quote
A quotation is only as reliable as the information behind it. Sending the same package to every bidder is the simplest way to make the responses comparable.

Quote information checklist
- Project location, venue type (bowling center, family entertainment center, bar, or hotel), and the owner's required completion window.
- CAD or floor plans with revision status, available room dimensions, ceiling height, column positions, entrances, and exits.
- Preferred bowling format and planned lane count.
- Existing slab drawings, structural records, survey results, and known floor condition, including cracks, joints, level changes, and previous repairs.
- Finish type, required finished surface, and any written levelness or interface requirements from the responsible professionals.
- Any known recess requirement, with the design reference that defines it.
- Access routes, work windows, sequencing constraints, protection, and reinstatement expectations.
- Requested inclusions and exclusions, including survey, engineering, permits, civil work, testing, disposal, and coordination.
Drawing and site information
Use coordinated drawings and state their revision status. If dimensions or layouts conflict, flag the discrepancy in the request rather than letting each bidder resolve it independently. Different assumptions produce different scopes, and the buyer will only discover the gap during construction planning or after floor work has started. Equipment supply and floor preparation are normally quoted separately. Packaging and shipping belong in the equipment quotation only when those services are part of the contract, not in the civil contractor's floor-preparation price.
Scope and responsibility matrix
A responsibility matrix names the party accountable for each activity and the expected output. The table below is a starting template for the project team.
| Activity | Responsible party (to confirm) | Expected output | |
|---|---|---|---|
| Condition survey and records | Owner or designated surveyor | Documented slab condition and photographs | |
| Structural review | Qualified structural professional | Written assessment and any required remedial scope | |
| Surface leveling and finish | Floor contractor | Prepared surface meeting documented requirements | |
| Recess or civil work | Civil contractor under the approved design | Completed recess and disposal records | |
| Permits and code checks | Owner or local approved agent | Approvals on file before work starts | |
| Equipment layout interface | Equipment supplier with the project team | Confirmed interface requirements and configuration documents |
Change the responsible party in the table to match the actual contract structure. An empty or unassigned row is a scope gap.
Common Quoting Mistakes That Create Cost and Schedule Risk
Requesting a price before sharing drawings
A price request without dimensions, layout, slab information, or access constraints forces bidders to make assumptions. The quotation may not cover the actual work, and the resulting variation orders usually cost more than the time spent collecting the information at the start.
Treating leveling as structural approval
A smooth floor does not prove that the slab and supporting structure meet the project's requirements. Keep structural review as an explicit scope item with a named responsible party and a defined deliverable. Otherwise, the approval gap may only be discovered after finishes are placed.
Omitting pit and finish scope
If a recess appears on only one drawing, or the final finish is undefined, bidders may exclude its construction or reinstatement. The total then looks lower but is not comparable. Clarify the design reference and the boundary of the finish before comparing totals.
Comparing different inclusions
One bid may include survey and debris disposal while another covers only leveling materials and labor. Comparing headline totals hides these differences. Compare line items, assumptions, exclusions, and provisional amounts side by side.
Assuming local works are included
Equipment supply, structural engineering, local approvals, civil construction, acoustic layers, site labor, and finish reinstatement are not automatically part of one contract. Confirm each responsibility in writing. Where equipment is part of the project, also confirm the scope of installation guidance and commissioning.
Cost Reduction Strategies: Optimize Before Construction
Most avoidable cost in floor preparation comes from late decisions, duplicated work, and unclear responsibility. The following steps reduce those risks without removing required engineering or construction work.
Resolve layout questions early
Confirm lane positions, columns, clearances, access routes, and service interfaces before floor work is released. A late layout change can require revised drawings, new work boundaries, or rework on a surface that has already been completed.
Use design-for-manufacturability and layout-interface review
A design-for-manufacturability (DFM) and layout-interface review checks whether equipment configuration matches the planned venue before procurement or construction. Its inputs are the floor plan, dimensions, column positions, and the proposed equipment layout. Its outputs should be a list of interface questions and a set of confirmed dimensions. It does not replace structural engineering, and it cannot confirm that a slab is load-bearing.
Discuss Your Project Requirements
Contact our team to discuss your specifications, purchasing requirements, and next steps.
References
More Articles


Let’s Build a center Together
Partner With a Trusted Bowling Alley Design, One-Stop Solution Manufacturer.
Flying has successfully built ideal bowling alleys for more than 3,000 customers.

Technical Expert

You may also like our products
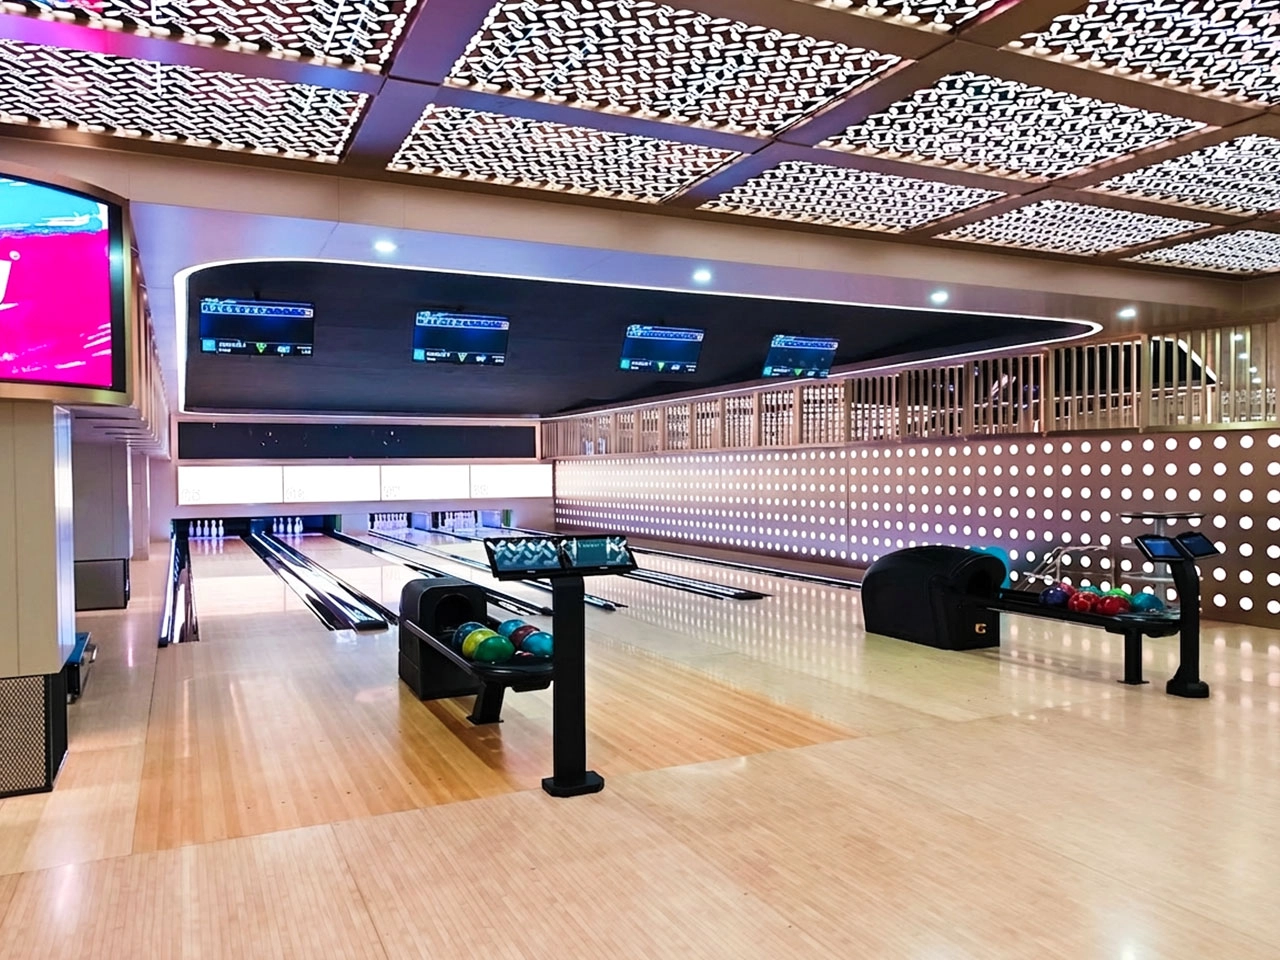
Build a commercial bowling venue with Flying’s complete string pinsetter bowling alley equipment package. The system includes the AEROPIN™ USBC-certified string pinsetter, customizable lanes, automatic scoring, ball return, lane lighting, pins, control hardware, and overseas installation support.
Designed for commercial bowling centers, family entertainment venues, hotels, resorts, bars, and premium private projects, this turnkey bowling system helps operators reduce sourcing complexity and prepare for reliable long-term operation.
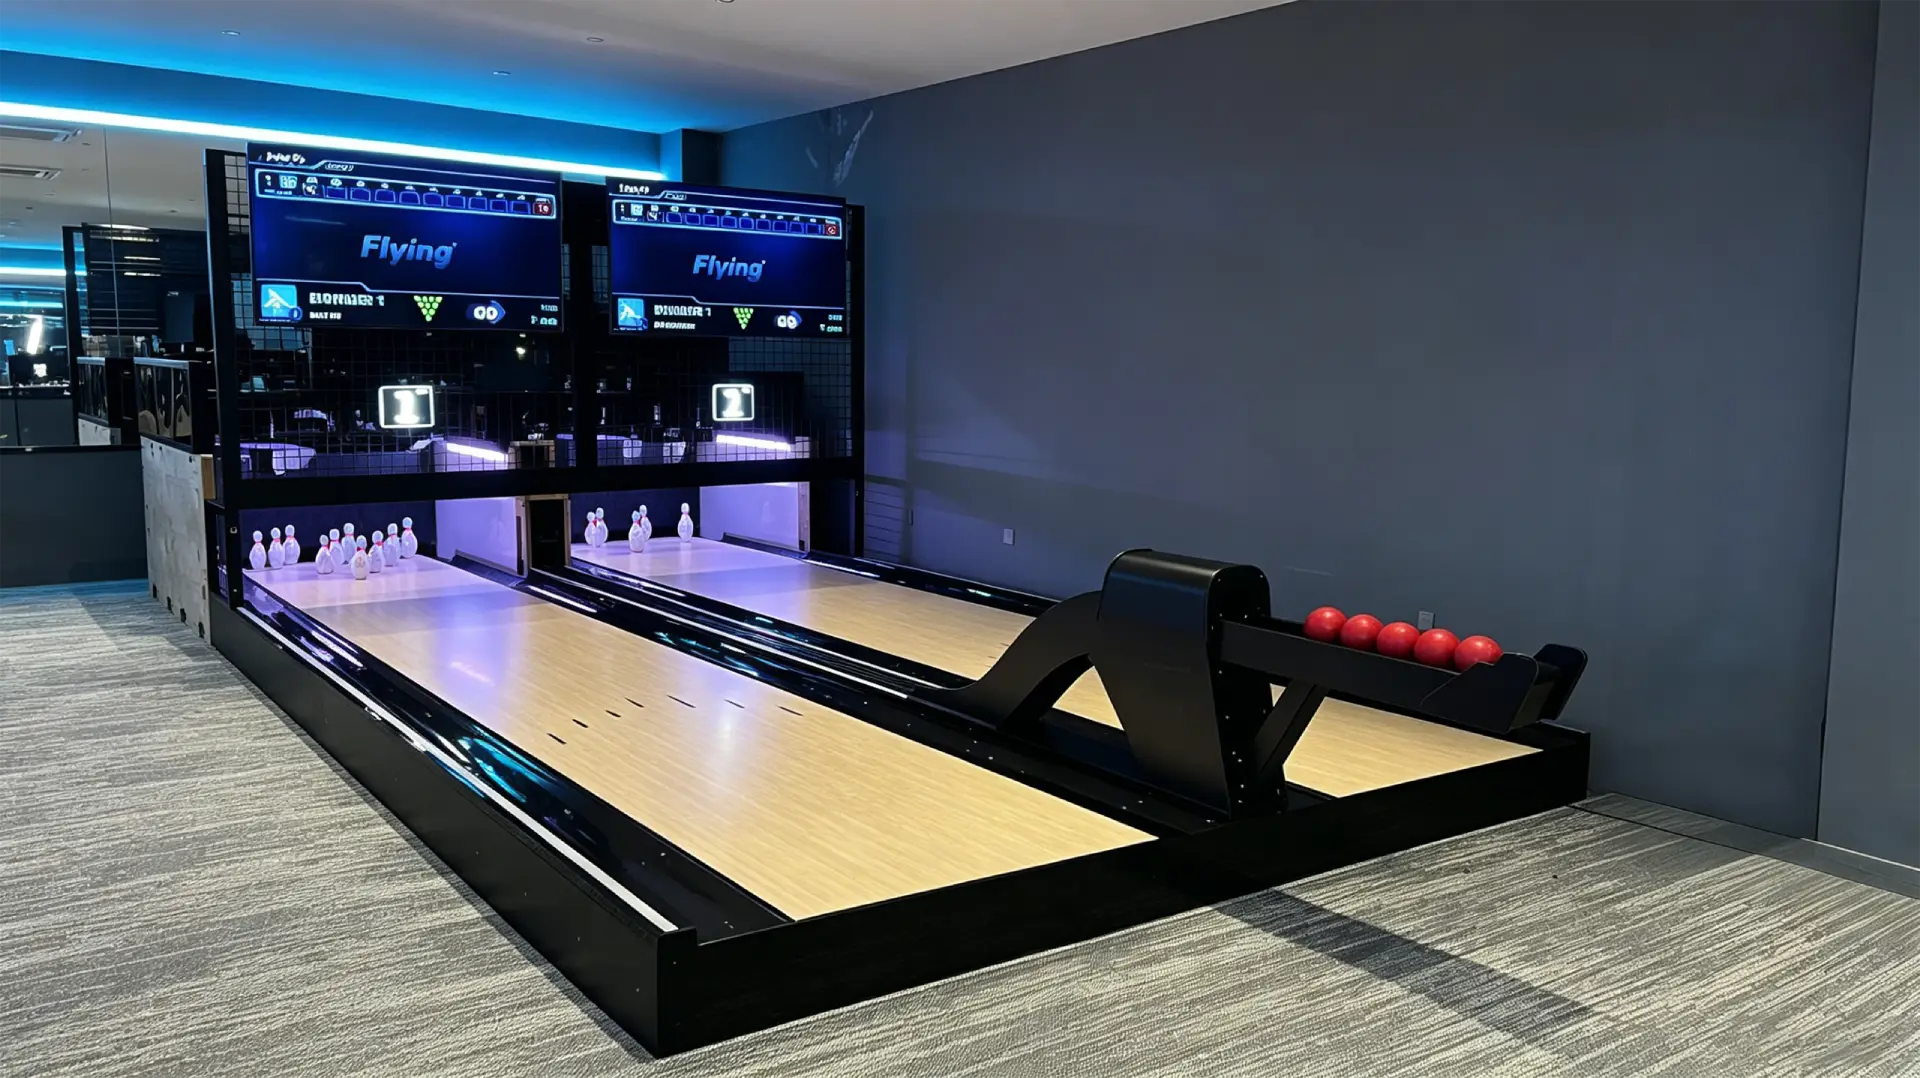
Flying Smart Duckpin Bowling is a compact duckpin bowling equipment system designed for bars, family entertainment centers, hotels, resorts, cinemas, boutique bowling alleys, and social entertainment venues. With a standard 9.13m duckpin bowling lane, 1.25kg lightweight balls, automatic scoring, ball return, LED lighting, and a smart string pinsetter, it creates a fast-paced and easy-to-play bowling experience in a smaller footprint than traditional bowling.
The system is available as a turnkey duckpin bowling package, including lane equipment, a string pinsetter system, scoring hardware, control software, global shipping, installation guidance, and technical support.
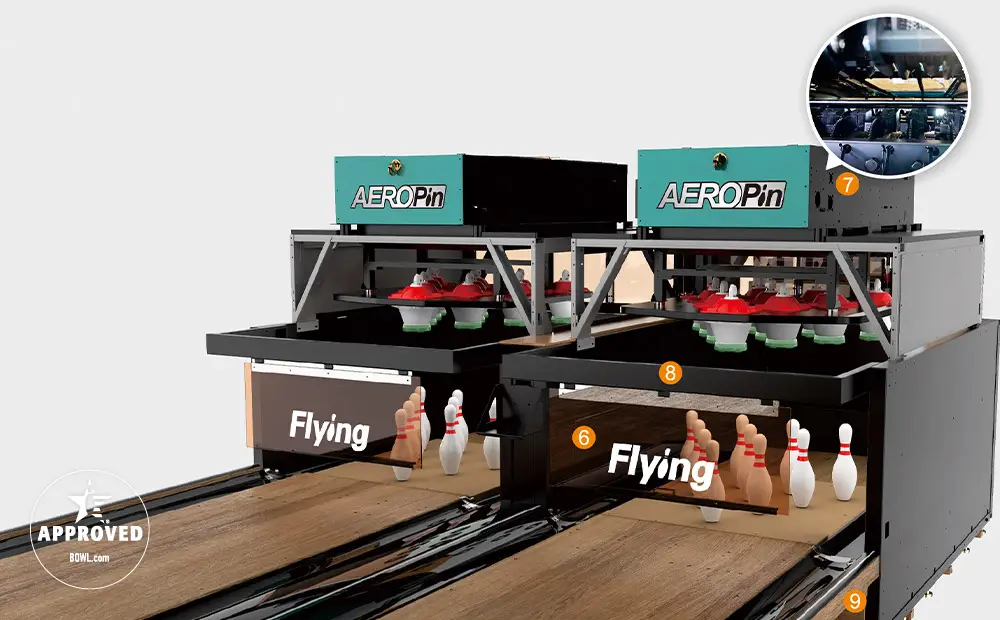
AEROPIN is Flying Bowling’s USBC-certified string pinsetter system for modern commercial bowling centers. Designed for fast pin setting, smooth ball return, low maintenance, and stable daily operation, it helps venue operators build league-ready and entertainment-focused bowling projects with confidence.
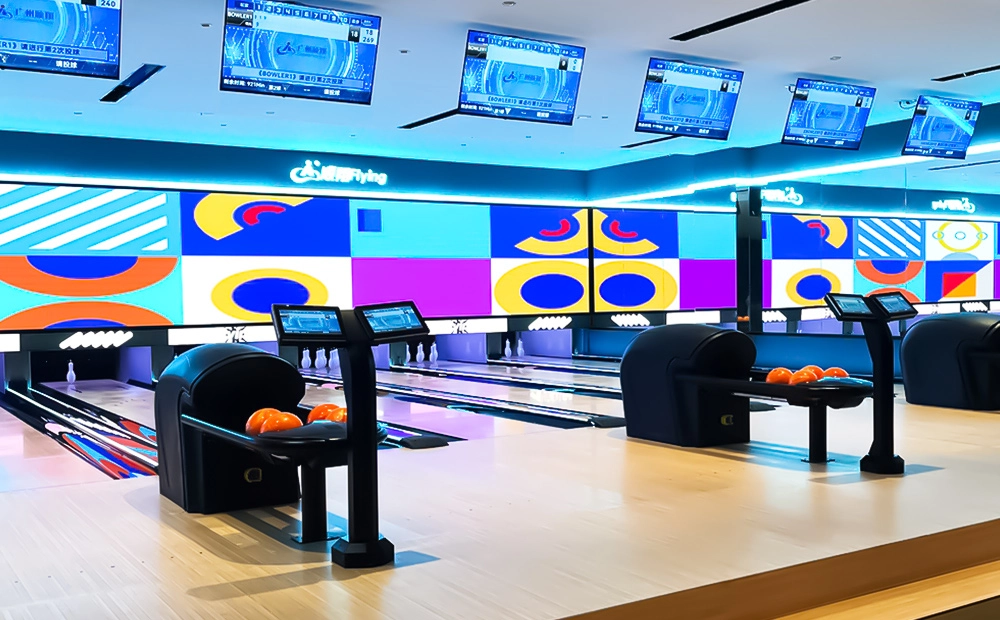
Flying Social Medium Bowling is a compact medium bowling equipment system designed for bars, cafes, family entertainment centers, community leisure venues, hotels, resorts, and small indoor entertainment spaces. With customizable lane lengths from 9.6m to 18m, small balls, lighter pins, string pinsetter technology, ball return, and automatic scoring, it creates an easy-to-play social bowling experience for players of different ages and skill levels.
Compared with full-size standard bowling, medium bowling requires less space and offers a more casual, interactive format. It is a practical choice for venues that want to add a bowling attraction without building a full commercial bowling alley.
Contact Flying
Start Your Custom Bowling Alley Project
If you contact us now for more details, we can provide you with a custom bowling alley service. Our service team will get back to you within 24 hours normally!
© 2026 Flying BOWLING. Designed by gooeyun.
FOLLOW US:

Flying Bowling
Flying Bowling
Flyingbowling
Flyingbowling
Flyingbowling