

Bowling Alley Electrical Wiring and MEP Infrastructure Costs: An Engineering Guide
Quick Answer: What Does Bowling Alley MEP Infrastructure Cost?
There is no reliable universal price for bowling alley electrical wiring and mechanical, electrical, and plumbing (MEP) infrastructure. The cost depends on the venue's existing services, the selected equipment and its documented electrical loads, routing and access, the design and installation responsibilities defined in each contract, and local project requirements. Lane count alone does not establish the scope. Treat an early figure as a planning allowance, and use a contractor quotation based on coordinated drawings and current equipment schedules as the basis for decisions. For a broader view of capital planning beyond MEP, review the bowling alley setup cost guide alongside this article.

Why a single price is not reliable
Two venues with the same lane count can require very different electrical and MEP work. A new venue with suitable electrical capacity and clear service routes presents a different scope from a retrofit that needs distribution upgrades, new pathways, or work around occupied areas and existing finishes. A contractor also needs to know which equipment is being installed, where each connection point sits, what the manufacturer's documentation specifies for power and data, and how far those points are from the building's services.
Headline totals can also mislead. Two bids may look far apart while one includes final equipment connections and testing and the other excludes them. Align the assumptions before comparing prices.
The project information needed for a meaningful estimate
A project-specific estimate starts with the venue floor plan, dimensions, existing service information, preferred bowling format, lane count, and equipment schedule. Confirmed load data should follow, and the responsible parties for design, permits, installation, testing, and commissioning should be named. Until the equipment documentation confirms voltage, phase, load, connection location, and data requirements, record those items as open points rather than treating them as specifications.
What Electrical and MEP Infrastructure Covers in a Bowling Venue
MEP refers to the mechanical, electrical, and plumbing work required for a building project. In a bowling venue, the exact package depends on the building, the selected equipment, the operating plan, and the contract. The most useful distinction for buyers is between the equipment supplied by the bowling vendor and the permanent building infrastructure designed and installed by local project professionals. Many disputes arise where that boundary was never written down.


Electrical distribution and equipment connections
Electrical scope can include distribution capacity, circuits, protective devices, cabling, isolation provisions, and final connections to equipment. A bowling package may include lane assemblies, pinsetters, ball return mechanisms, scoring hardware, overhead displays, and synchronized lighting. Those components still require a site-specific electrical design, because the equipment list alone does not define the building wiring, the distribution arrangement, or the connection schedule. Request the current product documentation for each selected system and have the project engineer prepare the building-side design.
Low-voltage scoring and data coordination
Scoring and display systems often need data pathways as well as power. Confirm cable routes, termination points, equipment locations, network interfaces, and the party responsible for supplying and testing each connection. If interactive lighting or projection is planned, include its controls and pathways in the coordinated drawings from the start. Adding them after bids are received is a common source of change requests.
HVAC and other building-service interfaces
Heating, ventilation, and air conditioning (HVAC) should be reviewed by the responsible building-services professional against occupancy, lighting, equipment arrangement, and other design inputs. Lane count does not determine the thermal or ventilation requirement, and an equipment footprint does not define the room's services. Plumbing and fire protection also require review by relevant local professionals, and they are not automatically included in a bowling equipment quotation.
Scope boundaries between equipment and building contractors
Write down who supplies, installs, connects, tests, and commissions each interface. A contract may include equipment installation guidance while excluding local wiring, permits, structural or civil work, customs clearance, or on-site installation crews. Confirm these boundaries before comparing proposals. Subfloor preparation is a related but separate building consideration and should be assessed in its own scope, as covered in the bowling alley subfloor leveling and load bearing preparation cost guide.
What Determines Bowling Alley Electrical Wiring and MEP Costs?
The main cost drivers are the venue's physical conditions, the equipment's documented requirements, the building's existing capacity, and the responsibilities defined in each contract. Lane count and bowling format determine how much equipment must be coordinated, but they do not create a fixed per-lane MEP price.
Venue size, layout, and existing services
Route length, the location of distribution boards, ceiling access, plant-space constraints, column positions, and the placement of equipment connection points all affect design and installation work. Existing electrical capacity must be verified against the building's current drawings and a site survey, not assumed from its present use. A larger floor area does not automatically raise every MEP line item, since shared services and existing capacity can offset some of the additional work.
Equipment configuration and verified load information
Different equipment selections create different connection schedules. A standard bowling package may include pinsetters, ball returns, scoring hardware, digital overhead displays, and synchronized lighting, and each element should appear in the project's equipment schedule with its documented requirements. Do not assume that all string pinsetters use the same voltage or phase, or that three-phase supply is required. The approved equipment documentation and the project engineer should establish these requirements for the actual configuration being purchased.
New-build versus retrofit conditions
A new build allows routes and service locations to be coordinated before ceilings and finishes are closed. A retrofit introduces additional variables, including existing distribution capacity, concealed services, occupied areas, restricted access, and the need to protect or reinstate finishes. Incomplete as-built drawings increase uncertainty because contractors may need to verify concealed conditions before they can finalize routes. Bids for retrofit work should be treated as provisional until site verification is complete.
Local design, inspection, and contractor scope
Electrical codes, inspection processes, permitting, and contractor licensing vary by location. The buyer should identify the local engineer and licensed contractors responsible for design and approvals, then confirm whether their fees and inspections appear in the estimate. Acoustic treatment is a separate coordination issue; the bowling alley acoustic soundproofing and vibration isolation cost guide covers that scope, which should be planned alongside MEP work without being merged into the same quotation.
Cost Impact Table: Which Project Factors Can Change the Estimate?
The table below identifies factors that commonly change the amount of coordination, verification, and installation work. The review priority column is a qualitative guide, not a price, a percentage, or a prediction of final cost. It reflects how many other decisions depend on the factor and how often unresolved information leads to scope changes during bidding or construction. A factor marked as high priority should be resolved before bids are compared. Actual scope must be established through site review and the project documents.
| Cost factor | Review priority | Possible scope effect | Information to verify and buyer action |
|---|---|---|---|
| Building readiness | High when capacity is unknown | Existing services may be usable, or capacity and distribution may need changes. | Request current electrical drawings and have the engineer verify capacity, condition, and available connection points. |
| Routing and access | Medium to high | Route length, inaccessible ceilings, occupied areas, or limited plant access can change labor and pathway requirements. | Mark routes, access constraints, ceiling conditions, and equipment delivery paths on the venue plan. |
| Equipment loads | High until confirmed | Unverified or changing equipment selections can require revised circuit and distribution design. | Obtain current schedules listing voltage, phase, load, and connection details for the chosen configuration. |
| Scoring, data, and lighting | Medium | Omitted low-voltage pathways, display connections, or control interfaces can lead to additional work. | Define the scoring, network, display, and lighting scope and assign supply, termination, and testing responsibilities. |
| HVAC coordination | Medium | Late changes to occupancy, lighting, equipment layout, or room design can trigger HVAC review and route coordination. | Give the HVAC designer the current room and equipment plans, and document who owns system sizing and installation. |
| Retrofit conditions | High when concealed services are unknown | Unknown concealed services, limited access, and finish reinstatement can expand survey and installation tasks. | Provide as-built information where available and arrange site verification before treating bids as final. |
| Installation responsibilities | High when interfaces are unclear | Unclear interfaces can leave connection, testing, approval, or commissioning work outside all bids. | Issue a responsibility schedule showing what the equipment supplier, MEP contractor, and venue team each include. |
Questions to resolve before requesting bids
- Are equipment models and loads confirmed, or is the design still provisional?
- Does each bid include building-side distribution, final equipment connections, low-voltage pathways, and HVAC coordination?
- Who is responsible for site verification, permits, inspection, testing, and commissioning?
- Are ceiling access, protection of existing finishes, and reinstatement included?
Cost Breakdown by MEP Process or Component
Ask contractors to separate their estimates into work packages. A structured breakdown makes omissions visible and explains differences between bids. Actual inclusions depend on the contract and the site, so each line item should carry its own assumptions and exclusions.
Design and site assessment
Identify survey visits, review of existing services, engineering design, equipment-interface coordination, and drawing updates. An estimate prepared from incomplete plans should state which conditions remain unverified and whether a later site survey could change the scope.
Electrical distribution and equipment connections
Request separate assumptions for distribution changes, protective devices, cabling, containment, isolation where the design specifies it, and final equipment connections. Ask the contractor to identify which equipment data informed the design and which loads remain provisional.
Low-voltage scoring and data pathways
Show pathways and termination points for scoring, displays, network connections, and controls as distinct line items where practical. Clarify who supplies cables and interfaces, who terminates them, and whether functional testing is included.
HVAC coordination
State whether the estimate includes design review, equipment layout coordination, building-service changes, and installation. The HVAC designer should set system requirements from the project's actual design conditions rather than from a rule of thumb based on lane count.
Installation, testing, documentation, and commissioning scope
Separate installation labor, access equipment, protection and reinstatement, inspection support, functional testing, as-built records, and commissioning. Confirm whether technical commissioning and staff training are provided by the equipment supplier or handled under a separate agreement. Ask each bidder to list assumptions and exclusions next to its line items.
How Bowling Format and Venue Type Affect MEP Planning
Different venue types create different planning priorities. The equipment choice, the building's existing services, and the operating plan all shape the MEP scope, so one infrastructure plan rarely fits every site.
Standard bowling centers and larger family entertainment centers
A dedicated bowling center or a larger family entertainment center may combine multiple lanes with scoring, displays, ball returns, lighting, and other attractions. The operating layout and equipment schedules should be coordinated with the venue's broader electrical and HVAC design. Shared services, route distances, and existing capacity often matter more to the estimate than the number of lanes.
Compact medium bowling and duckpin applications
Compact formats have smaller equipment footprints, but a footprint is not a complete room plan or an MEP specification. Medium bowling and duckpin layouts still require clearance for approaches, seating, service access, and maintenance. Scoring and lighting arrangements must be documented for the specific configuration, and the room's services should be planned from the project drawing rather than from published equipment dimensions.
Bars, hotels, and mixed-use venues
In hospitality and mixed-use sites, the bowling area may share services and access routes with kitchens, guest areas, retail, or other attractions. Confirm operating hours, construction phasing, noise and service constraints, and who controls access to electrical and plant spaces. These interfaces can affect the work plan more than the equipment footprint does.
How to Get an Accurate MEP Quote
An accurate quote depends on the completeness and consistency of the information supplied. Where a value is unknown, mark it as unconfirmed rather than allowing each bidder to fill the gap with its own assumption.

Quote information checklist
- Project: Location, venue type, new-build or retrofit status, target construction sequence if established, and the names of the local engineer and contractors.
- Layout: CAD or floor plans, available dimensions, ceiling height, columns, entrances, exits, equipment room, plant space, and access routes.
- Bowling configuration: Preferred format, lane count, selected equipment or current selection status, scoring and display scope, and lighting options.
- Existing services: Available electrical drawings, known voltage and phase, distribution information, and HVAC or network plans, each labeled as verified or unverified.
- Equipment documentation: Current schedules and supplier documents identifying electrical loads, connection locations, data requirements, and installation interfaces.
- Installation conditions: Access restrictions, work hours, occupied areas, protection and reinstatement needs, and testing or commissioning expectations.
- Materials and delivery: Specified cable containment, visible finish requirements, equipment quantities, delivery access, and packaging or handling conditions.
Drawings and equipment documents to provide
Issue the latest coordinated venue plan with equipment layout and schedules. Include reflected ceiling or service drawings when available, and flag revisions so contractors do not price against superseded layouts. Equipment footprints help establish the layout, but they do not replace clearance, maintenance-access, or building-service drawings.
Scope, assumptions, and exclusions to request
Ask each bidder to state the drawing revision used, the equipment selections assumed, the site conditions not yet verified, and the inclusions and exclusions for design, supply, installation, permits, inspection, testing, and commissioning. Request named responsibilities for each interface. This creates a basis for comparing equivalent scopes rather than choosing on headline total.
Common Quoting Mistakes That Create Budget Gaps
Requesting a price before defining scope
A plan without equipment positions, service routes, or installation boundaries invites each contractor to price a different job. The result is often a low initial bid followed by clarifications or change requests once the missing information emerges.
Assuming equipment power requirements
Do not infer voltage or phase from a product category, another venue, or a previous project. An incorrect assumption can lead to unsuitable circuit planning and redesign. Use current equipment documentation and have the project engineer confirm compatibility with the building supply.
Omitting low-voltage or HVAC coordination
When scoring, display, control, or network pathways are missing from the drawings, electrical bids may exclude them without making the omission obvious. Similarly, an HVAC contractor cannot coordinate effectively against a layout that does not show equipment or lighting changes. Include these interfaces in the shared drawing set and scope schedule.
Overlooking exclusions and site conditions
Discuss Your Project RequirementsContact our team to discuss your specifications, purchasing requirements, and next steps.
More Articles


Let’s Build a center Together
Partner With a Trusted Bowling Alley Design, One-Stop Solution Manufacturer.
Flying has successfully built ideal bowling alleys for more than 3,000 customers.

Technical Expert

You may also like our products
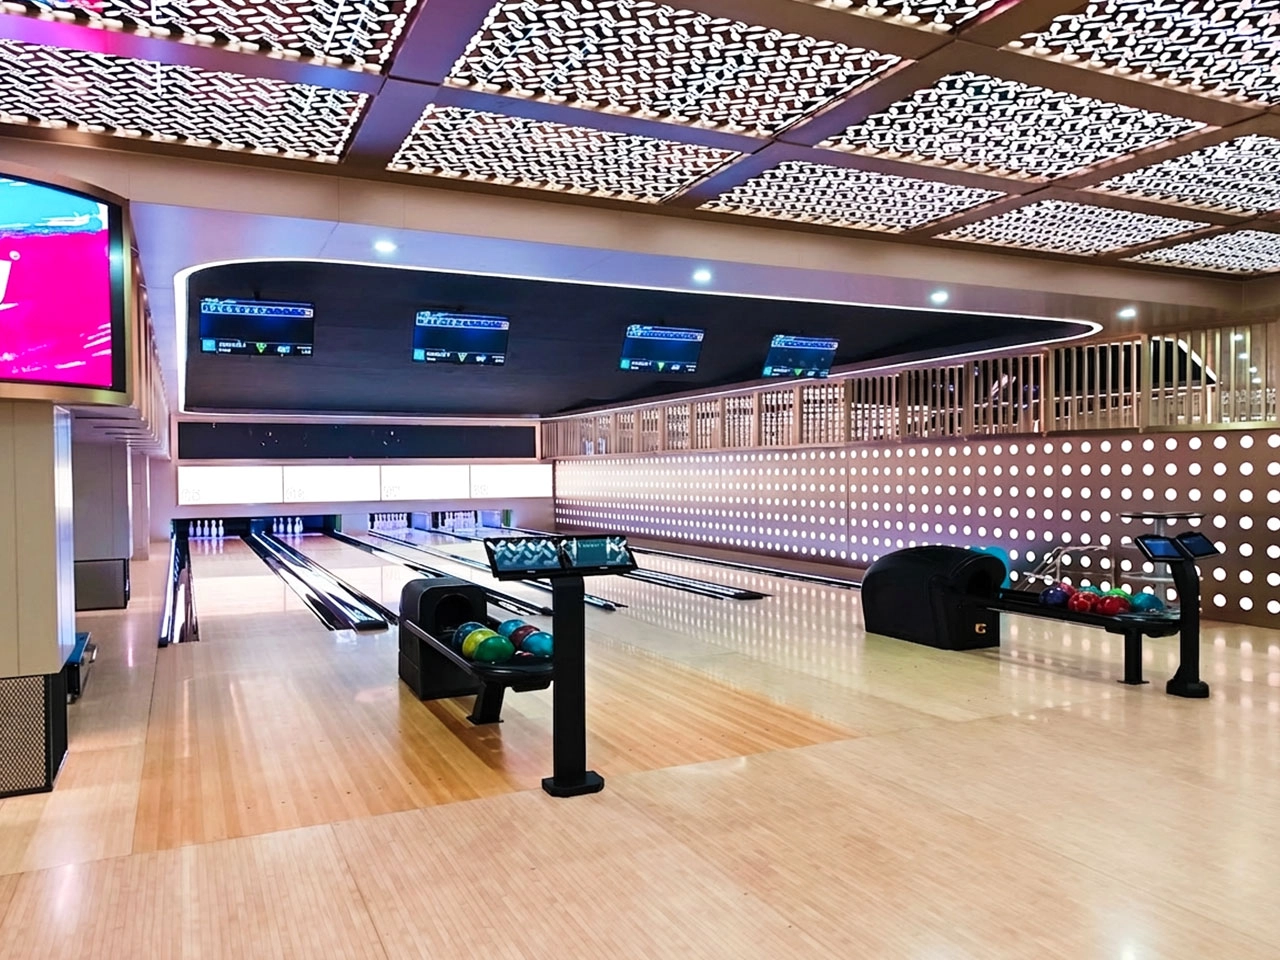
Build a commercial bowling venue with Flying’s complete string pinsetter bowling alley equipment package. The system includes the AEROPIN™ USBC-certified string pinsetter, customizable lanes, automatic scoring, ball return, lane lighting, pins, control hardware, and overseas installation support.
Designed for commercial bowling centers, family entertainment venues, hotels, resorts, bars, and premium private projects, this turnkey bowling system helps operators reduce sourcing complexity and prepare for reliable long-term operation.
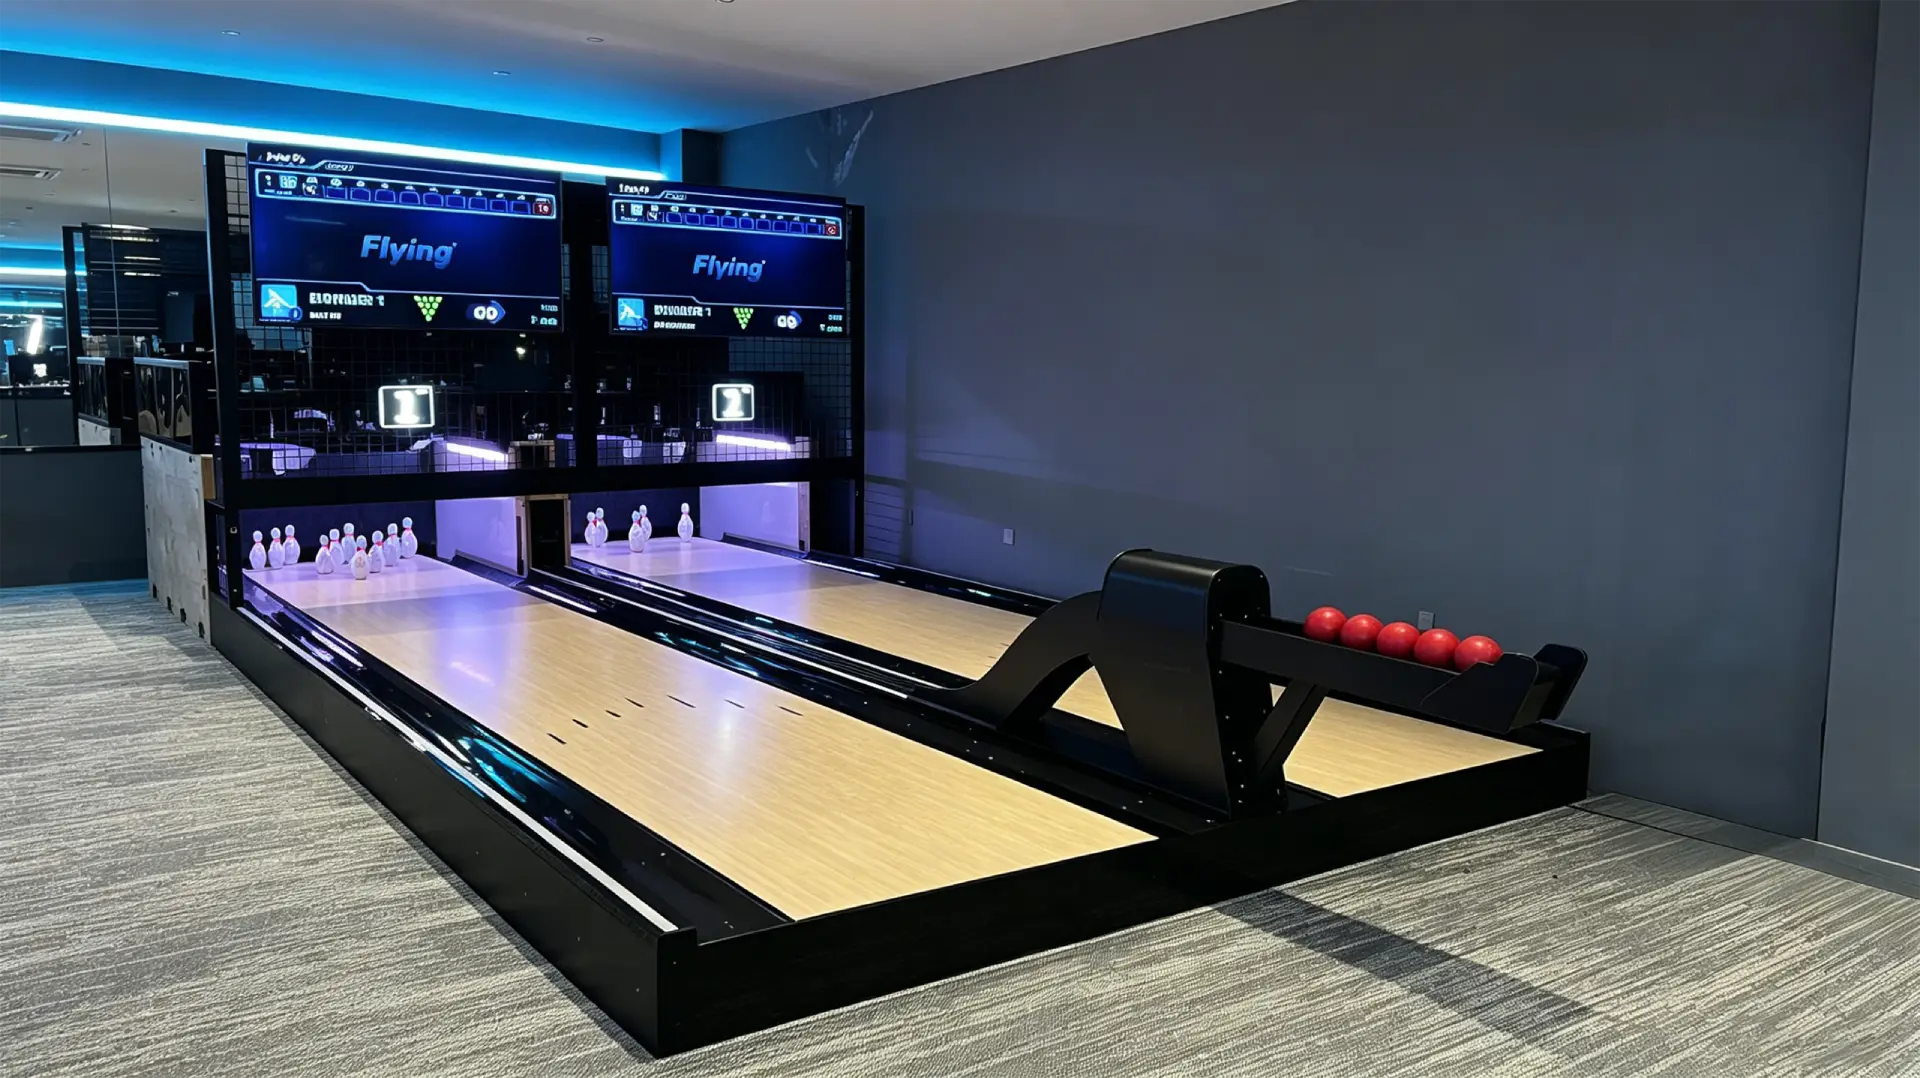
Flying Smart Duckpin Bowling is a compact duckpin bowling equipment system designed for bars, family entertainment centers, hotels, resorts, cinemas, boutique bowling alleys, and social entertainment venues. With a standard 9.13m duckpin bowling lane, 1.25kg lightweight balls, automatic scoring, ball return, LED lighting, and a smart string pinsetter, it creates a fast-paced and easy-to-play bowling experience in a smaller footprint than traditional bowling.
The system is available as a turnkey duckpin bowling package, including lane equipment, a string pinsetter system, scoring hardware, control software, global shipping, installation guidance, and technical support.
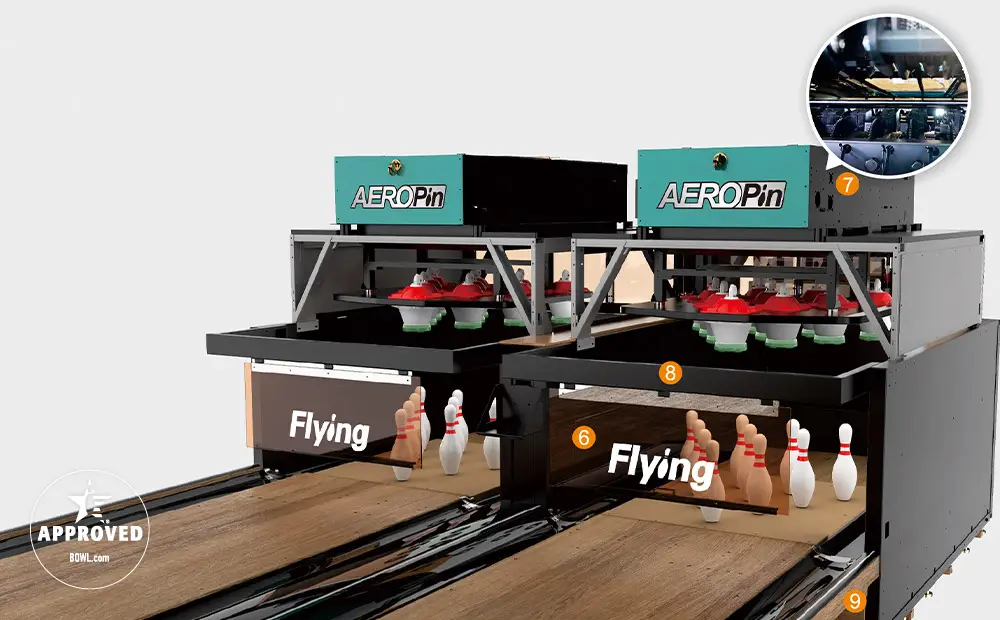
AEROPIN is Flying Bowling’s USBC-certified string pinsetter system for modern commercial bowling centers. Designed for fast pin setting, smooth ball return, low maintenance, and stable daily operation, it helps venue operators build league-ready and entertainment-focused bowling projects with confidence.
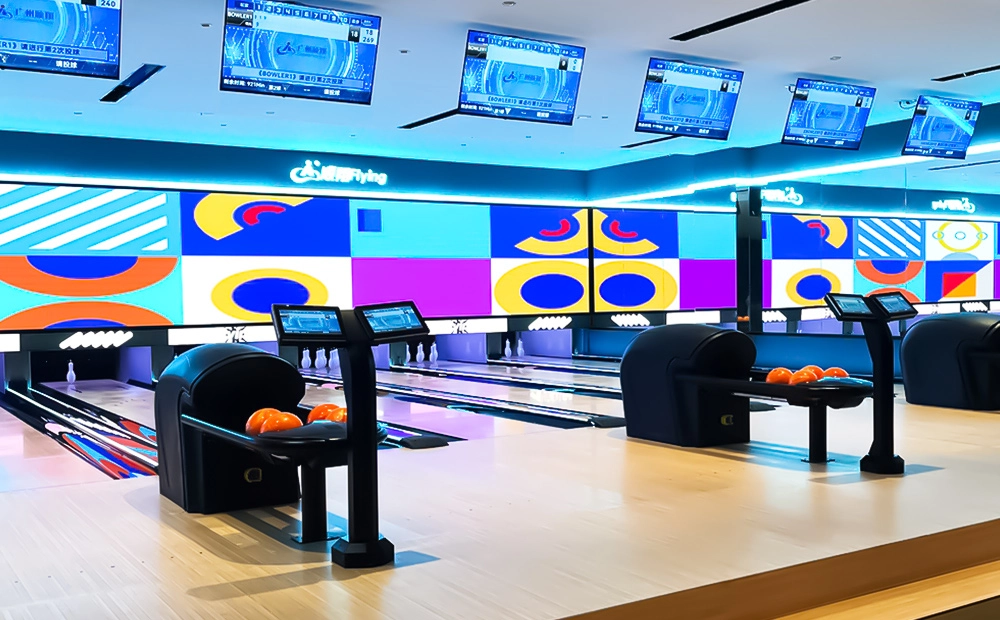
Flying Social Medium Bowling is a compact medium bowling equipment system designed for bars, cafes, family entertainment centers, community leisure venues, hotels, resorts, and small indoor entertainment spaces. With customizable lane lengths from 9.6m to 18m, small balls, lighter pins, string pinsetter technology, ball return, and automatic scoring, it creates an easy-to-play social bowling experience for players of different ages and skill levels.
Compared with full-size standard bowling, medium bowling requires less space and offers a more casual, interactive format. It is a practical choice for venues that want to add a bowling attraction without building a full commercial bowling alley.
Contact Flying
Start Your Custom Bowling Alley Project
If you contact us now for more details, we can provide you with a custom bowling alley service. Our service team will get back to you within 24 hours normally!
© 2026 Flying BOWLING. Designed by gooeyun.
FOLLOW US:

Flying Bowling
Flying Bowling
Flyingbowling
Flyingbowling
Flyingbowling