

Acoustic Soundproofing and Vibration Isolation Costs for Commercial Bowling Lanes
Quick Answer: What Drives Bowling Alley Acoustic Isolation Costs?
There is no reliable universal price for commercial bowling lane soundproofing or vibration isolation. The cost depends on the noise or vibration path, the venue and adjacent spaces, the existing floor and structure, the treatment category selected, and what each proposal actually includes. Two bowling rooms with the same lane count can require very different work. Buyers should compare scoped proposals built on the same drawings and assumptions, not a price per lane.
A preliminary budget discussion can identify likely scope categories. A project-specific quotation requires enough site and layout information to define assemblies, interfaces, and exclusions. For broader capital planning, review bowling alley setup cost first, then treat acoustic and vibration work as a defined scope item within that budget.
Acoustic Soundproofing vs. Vibration Isolation: What Is the Difference?
Soundproofing and vibration isolation address related but distinct problems, and quotes often blur them. Airborne sound travels through the air and can pass through or around room boundaries. Structure-borne vibration travels through connected building elements such as floors, walls, and structural supports. Bowling activity can involve both, but they do not share one automatic remedy. A room treatment that manages sound inside a space does not, by itself, show that vibration transmission into another room or floor has been addressed.

Why mixed-use buildings need site-specific review
A bowling area beside guest rooms, apartments, offices, dining areas, or shops has different neighboring sensitivities from a standalone center. The building construction and the route between the lane area and the sensitive space determine what needs to be measured and designed. An appropriately qualified acoustic specialist should assess the suspected path before the buyer selects an assembly.
Identify the noise path before comparing solutions
Record where the sound or vibration is noticed, when it occurs, and which rooms or occupancies are affected. Separate a concern inside the bowling room from one experienced in an adjacent room or on another floor. This record gives the acoustic designer and contractors a common starting point. If slab preparation is also in scope, bowling alley subfloor leveling and load bearing preparation cost covers the related planning considerations.
What Determines the Cost of Bowling Lane Soundproofing?
Cost is shaped by the scope of investigation, design, and construction required to address a defined problem. Four project conditions usually have the greatest influence on that scope.
Venue type and neighboring occupancies
A bowling center, family entertainment center, bar, hotel, or retail venue can have different operating hours, adjacent uses, access restrictions, and construction boundaries. The acoustic brief should name sensitive spaces and state whether the goal concerns sound within the venue, transmission beyond it, vibration, or a combination of these.
Lane format, layout, and project boundaries
Lane format and arrangement define where equipment and activity sit, but they do not establish the area requiring acoustic construction. Approaches, seating, circulation, mechanical areas, columns, and maintenance access also shape the room plan. Standard, medium, and duckpin formats can have different layouts. Equipment footprint dimensions therefore do not specify total room size or acoustic requirements. Buyers comparing formats can also review medium bowling vs regulation ten pin bowling setup cost.
Existing structure, access, and project stage
The condition and level of the existing floor, structural information, penetrations, ceiling height, delivery access, and available work windows determine what can be examined and built. In a retrofit, finishes that must be protected or removed, and restricted access, can extend the work. A new build may allow earlier coordination, but the required assembly still needs design and definition before pricing.
Key Cost Factors for Acoustic and Vibration-Isolation Work
Quote inputs fall into three groups: the treated area and assembly, the interfaces with existing construction, and the access and coordination conditions. Each should be confirmed before proposals are compared.
- Treatment area and assembly: The area treated and the design category are core inputs. An acoustic underlayment, an isolated or suspended slab concept, and wall or ceiling treatments involve different materials, interfaces, and tasks. These are candidate categories for qualified review, not options that can be chosen from lane count alone.
- Substrate, floor tolerances, and interfaces: Substrate condition, floor levels, surface finish, penetrations, perimeter junctions, and connections to walls or columns can change preparation and installation scope. An incomplete interface definition can leave responsibility and treatment boundaries unclear.
- Access, sequencing, and coordination: Restricted entry, occupied neighboring areas, phased construction, and work hour limits affect labor planning and trade coordination. The quote should state whether acoustic assessment, structural input, civil work, permits, installation labor, and commissioning are included.
Cost Impact Table: Compare the Main Project Variables
The table below describes relative scope complexity for early comparison. It is not a price range or a guaranteed cost. “High” means the item is more likely to require additional definition, coordination, or site work. The actual quotation remains project-dependent.
| Project variable | Why it can affect scope | Information to confirm | Indicative scope complexity | Quote-stage question |
|---|---|---|---|---|
| Treatment area | A larger or irregular boundary requires more assembly and detailing. | Marked plan showing proposed treatment limits. | Project-dependent | Which surfaces and zones are included? |
| Existing floor and structure | Unverified conditions can change preparation and structural coordination. | Slab records, survey information, and finish condition. | High when unverified | What assumptions are made about the existing floor? |
| Selected solution category | Floor isolation and room treatment serve different design roles and interfaces. | Acoustic brief and proposed assembly. | Project-dependent | Which diagnosed path does this option address? |
| Retrofit access and sequencing | Occupied spaces and restricted access can constrain delivery and work order. | Access route, work hours, phasing, and site restrictions. | High when constrained | Which access and sequencing allowances are included? |
| Neighboring uses | Sensitive adjoining occupancies can require more investigation and coordination. | Room uses, boundaries, and affected locations. | Project-dependent | Which neighboring spaces are part of the design brief? |
| Drawing completeness and trade interfaces | Missing details create assumptions and later scope changes. | Plans, sections, floor levels, penetrations, and responsibility matrix. | High when incomplete | Which information is outstanding, and who owns each interface? |
Cost Breakdown by Process or Component
A useful quotation separates scope into identifiable components rather than presenting a single unexplained total. The list below is a sample scope structure for comparing proposals, not a price schedule.
- Assessment and design: site review, noise or vibration diagnosis, performance requirements, design documents, and any structural coordination.
- Substrate and floor preparation: survey assumptions, leveling responsibilities, and treatment of existing finishes.
- Isolation or acoustic assembly: specified components, boundaries, transitions, and the party responsible for confirming material selection.
- Wall and ceiling work: any room treatments and their interfaces, shown separately from floor isolation.
- Installation and coordination: labor, access, sequencing, protection, and coordination with other trades.
- Documentation and exclusions: drawings or submittals, permits, local civil works, freight, and commissioning where relevant.
Freight and packaging belong in the same quotation only when bowling equipment is also being procured. In that case, request clear responsibility for packing, shipping coordination, delivery, installation guidance, and any local installation work. These are separate scopes and should not be treated as interchangeable.
Compare Acoustic Treatment Options Before Setting a Budget
Treatment categories should be compared by their intended design role, not by their general appeal. The table below sets out what each category is for and what a buyer should request before pricing it.
| Category | Intended design role | Site dependency | Interface considerations | Information needed to price |
|---|---|---|---|---|
| Acoustic underlayment | A floor assembly assessed against the diagnosed path and intended application | Substrate, floor condition, and finish | Perimeter junctions, transitions, and equipment interfaces | Floor condition data, treatment boundary, and finish requirements |
| Isolated or suspended slab concept | A structural isolation approach for vibration transmission, subject to design review | Building structure and available depth or clearance | Structural connections, openings, and isolation boundaries | Design basis, structural calculations responsibility, and detailed drawings |
| Wall baffles and room treatments | Room-acoustic control inside the space | Wall and ceiling layout, mounting surfaces | Lighting, services, and finish coordination | Location, coverage, mounting method, and finish |
Room treatment and vibration isolation are not interchangeable. Layering several measures before the noise path is identified can add scope without proving that each component is needed. Ask the acoustic designer to compare options against the same brief, boundary conditions, and performance requirements, and to document assumptions and interface details.
How to Get an Accurate Quote: Buyer Information Checklist
Prepare one common information package for the acoustic consultant or contractor and for any bowling-equipment supplier involved. Use the checklist below to make proposals comparable.

- Drawings and site details: available CAD or floor plans, site location, venue type, room dimensions, ceiling height, columns, entrances, exits, and adjacent occupancies.
- Bowling layout: planned lane count, preferred bowling format, equipment arrangement, circulation, and project stage.
- Existing conditions: slab or floor information, known floor levels and tolerances, surface finish, penetrations, access route, and construction hour restrictions.
- Problem description: whether the concern is airborne sound, structure-borne vibration, or both; where it is observed; and which spaces are affected. Ask the acoustic professional which measurements and technical documents are required.
- Scope and specification inputs: design responsibilities, treatment boundaries, materials to be confirmed by the qualified designer, and requirements for civil work, permitting, installation, and commissioning.
- Comparison basis: itemized scope, assumptions, exclusions, deliverables, trade responsibilities, and packaging or freight if equipment is included.
Before comparing totals, confirm that each bidder priced the same treatment boundary, site conditions, deliverables, and responsibilities. A proposal that excludes design or floor preparation is not directly comparable with one that includes them.
Common Quoting Mistakes That Create Cost and Scope Risk
Most budget gaps come from a small set of errors. Each one can make a proposal look cheaper while shifting cost into later change orders.
Requesting a price without drawings or site context
A lane count does not reveal neighboring uses, room boundaries, slab condition, or the treatment area. Early budgets are useful for planning, but they should be labe
Discuss Your Project Requirements
Contact our team to discuss your specifications, purchasing requirements, and next steps.
More Articles

Let’s Build a center Together
Partner With a Trusted Bowling Alley Design, One-Stop Solution Manufacturer.
Flying has successfully built ideal bowling alleys for more than 3,000 customers.

Technical Expert
You may also like our products
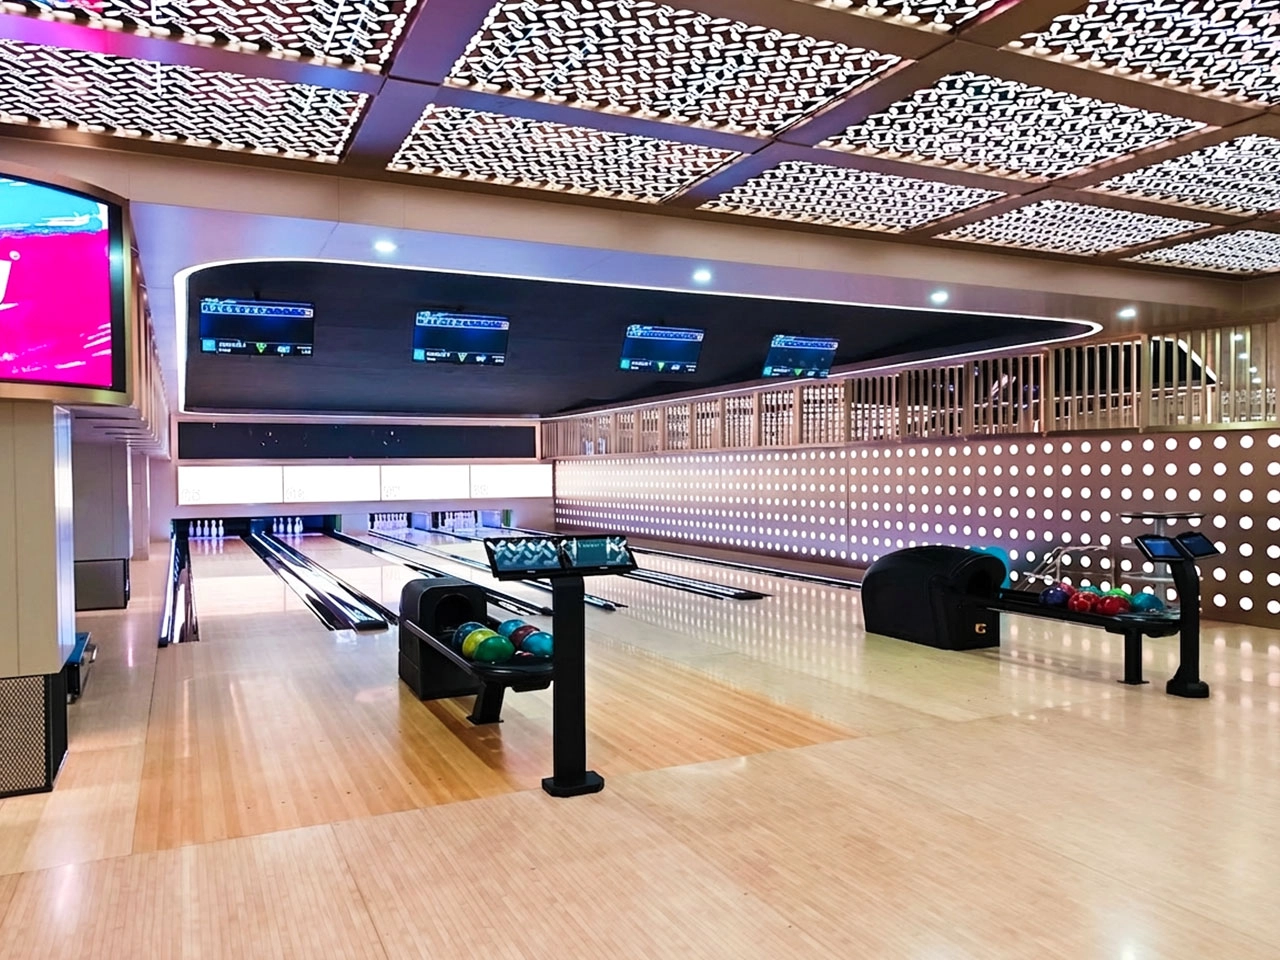
Build a commercial bowling venue with Flying’s complete string pinsetter bowling alley equipment package. The system includes the AEROPIN™ USBC-certified string pinsetter, customizable lanes, automatic scoring, ball return, lane lighting, pins, control hardware, and overseas installation support.
Designed for commercial bowling centers, family entertainment venues, hotels, resorts, bars, and premium private projects, this turnkey bowling system helps operators reduce sourcing complexity and prepare for reliable long-term operation.
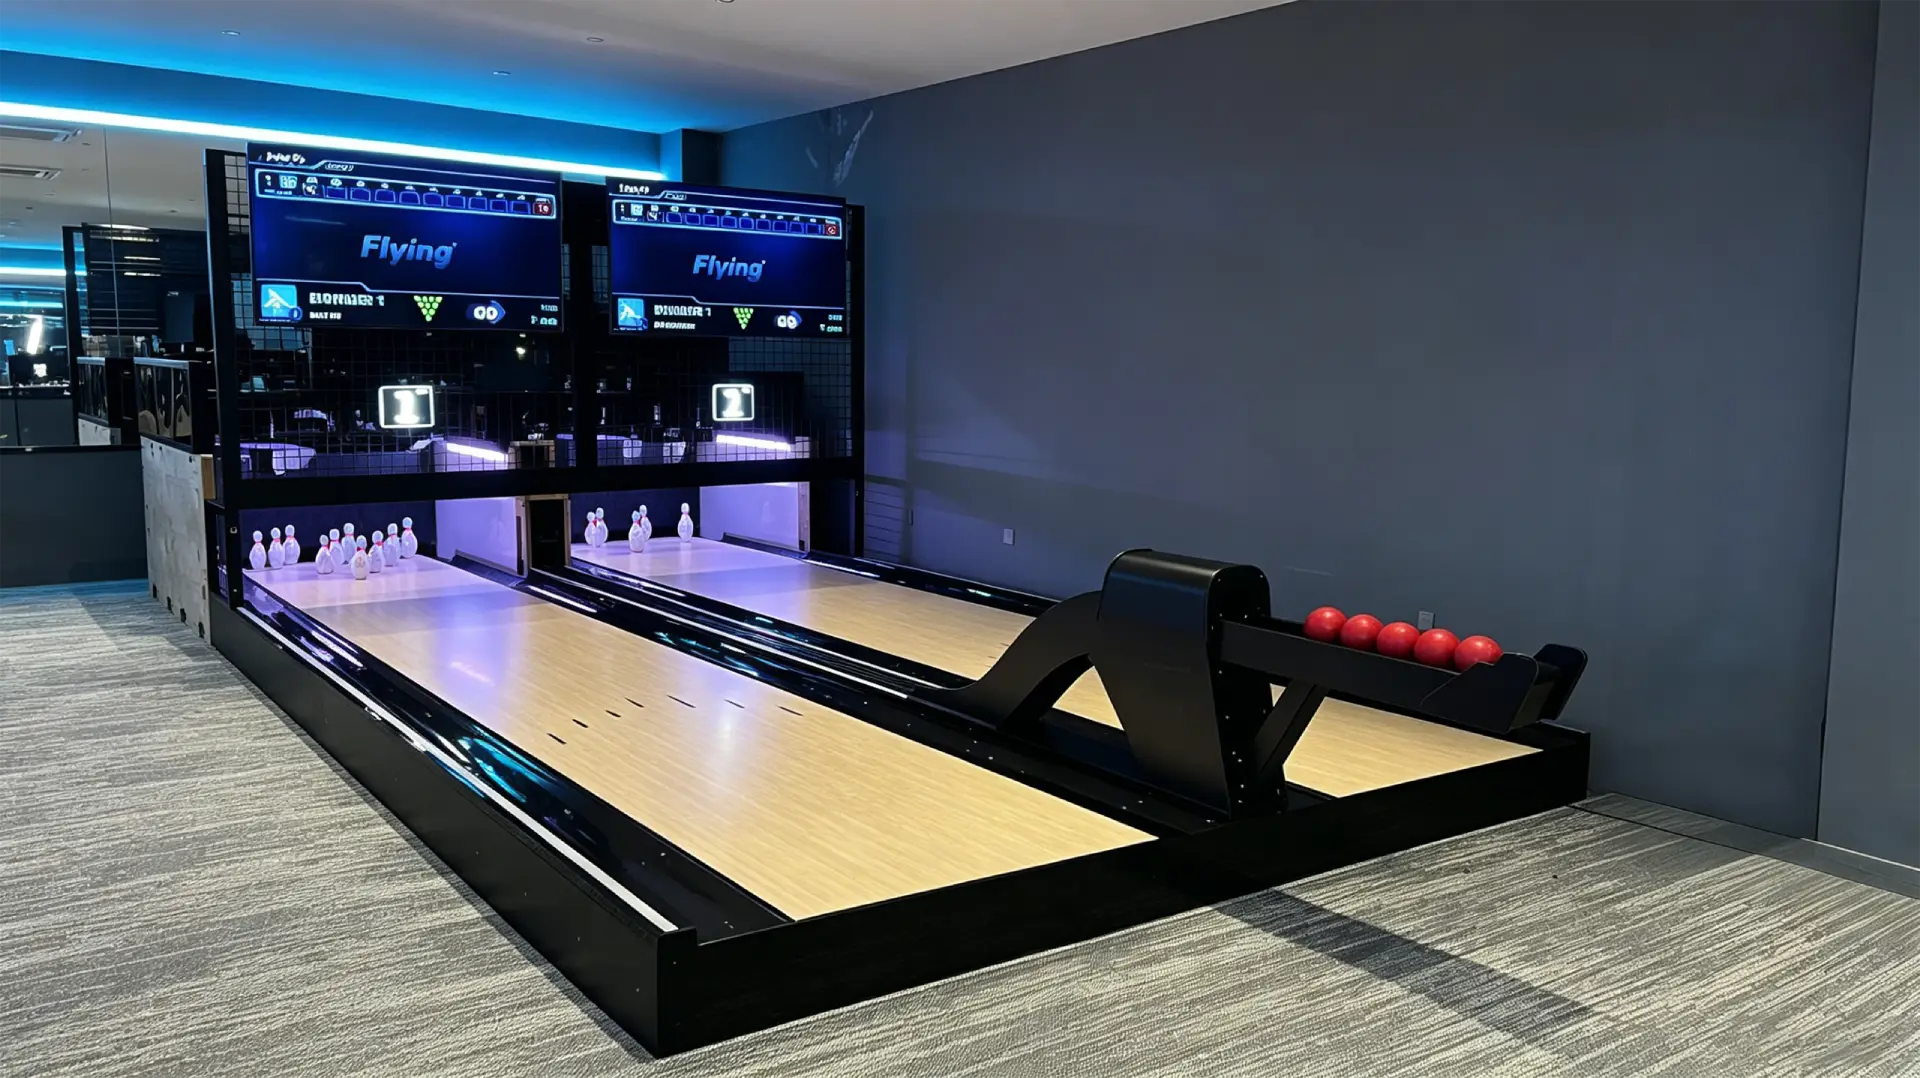
Flying Smart Duckpin Bowling is a compact duckpin bowling equipment system designed for bars, family entertainment centers, hotels, resorts, cinemas, boutique bowling alleys, and social entertainment venues. With a standard 9.13m duckpin bowling lane, 1.25kg lightweight balls, automatic scoring, ball return, LED lighting, and a smart string pinsetter, it creates a fast-paced and easy-to-play bowling experience in a smaller footprint than traditional bowling.
The system is available as a turnkey duckpin bowling package, including lane equipment, a string pinsetter system, scoring hardware, control software, global shipping, installation guidance, and technical support.
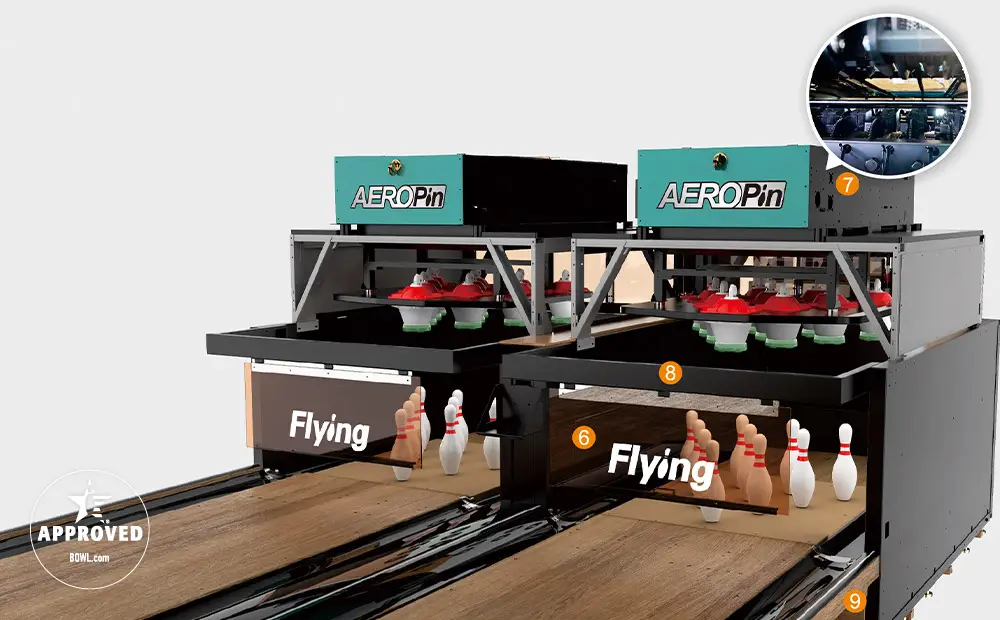
AEROPIN is Flying Bowling’s USBC-certified string pinsetter system for modern commercial bowling centers. Designed for fast pin setting, smooth ball return, low maintenance, and stable daily operation, it helps venue operators build league-ready and entertainment-focused bowling projects with confidence.
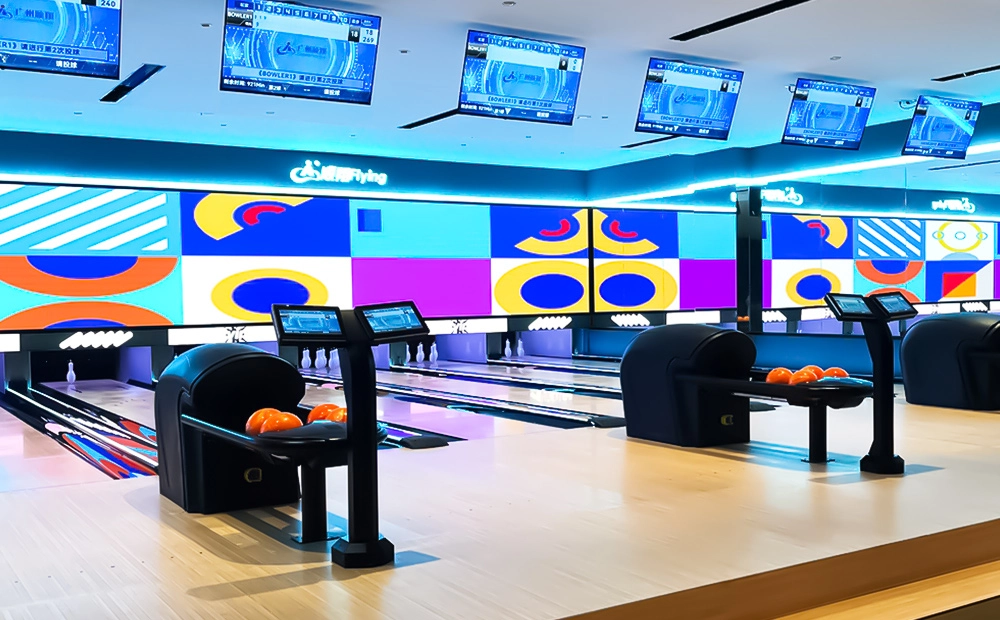
Flying Social Medium Bowling is a compact medium bowling equipment system designed for bars, cafes, family entertainment centers, community leisure venues, hotels, resorts, and small indoor entertainment spaces. With customizable lane lengths from 9.6m to 18m, small balls, lighter pins, string pinsetter technology, ball return, and automatic scoring, it creates an easy-to-play social bowling experience for players of different ages and skill levels.
Compared with full-size standard bowling, medium bowling requires less space and offers a more casual, interactive format. It is a practical choice for venues that want to add a bowling attraction without building a full commercial bowling alley.
Contact Flying
Start Your Custom Bowling Alley Project
If you contact us now for more details, we can provide you with a custom bowling alley service. Our service team will get back to you within 24 hours normally!
© 2026 Flying BOWLING. Designed by gooeyun.
FOLLOW US:

Flying Bowling
Flying Bowling
Flyingbowling
Flyingbowling
Flyingbowling