

Bowling Lane Construction: Site Requirements and Build Process
Bowling lane construction requires precision engineering and quality materials to deliver consistent performance. Learn what goes into building a professional bowling alley lane from foundation to finish, plus real-world bowling lane construction costs that help you budget accurately for your facility.
Bowling lane construction — and bowling alley lane construction more broadly — starts before lane equipment arrives. The site must be checked for room dimensions, slab levelness, structural capacity, ceiling clearance, electrical supply, delivery access, and maintenance space before installation can begin. This guide explains how bowling lane construction proceeds and what the building team must prepare at each stage — it is written for architects, contractors, project managers, and operators who are planning or managing a bowling lane construction project, not for end users learning about the game.
Format Selection and Room Planning
Format selection is the first decision in bowling lane construction planning — it determines every room dimension, the structural loading, the electrical demand, and which equipment can be installed. It must be resolved before any civil drawings are produced.
The three formats Flying Bowling supplies for commercial installation are duckpin (lane surface ~9.2m, minimum room ~12m), mini (lane 12m, minimum room ~15m), and standard (lane 25.6m, minimum room ~30m). All dimensions are Flying Bowling product-specific configurations — verify all room requirements against the civil specification document for the exact model before any drawings are finalised. For a detailed format and equipment comparison, see the Flying Bowling products page.
Room width is determined by the lane center-to-center spacing specified for the equipment, multiplied by lane count, plus the required clearance on each side. This dimension must come from the civil specification — it cannot be estimated from general references. Multi-lane layouts also require a minimum service aisle behind the pin deck for pinsetter maintenance access; this space is separate from the playing area and must be included in the room planning.
What Must Be Confirmed Before the Concrete Is Poured
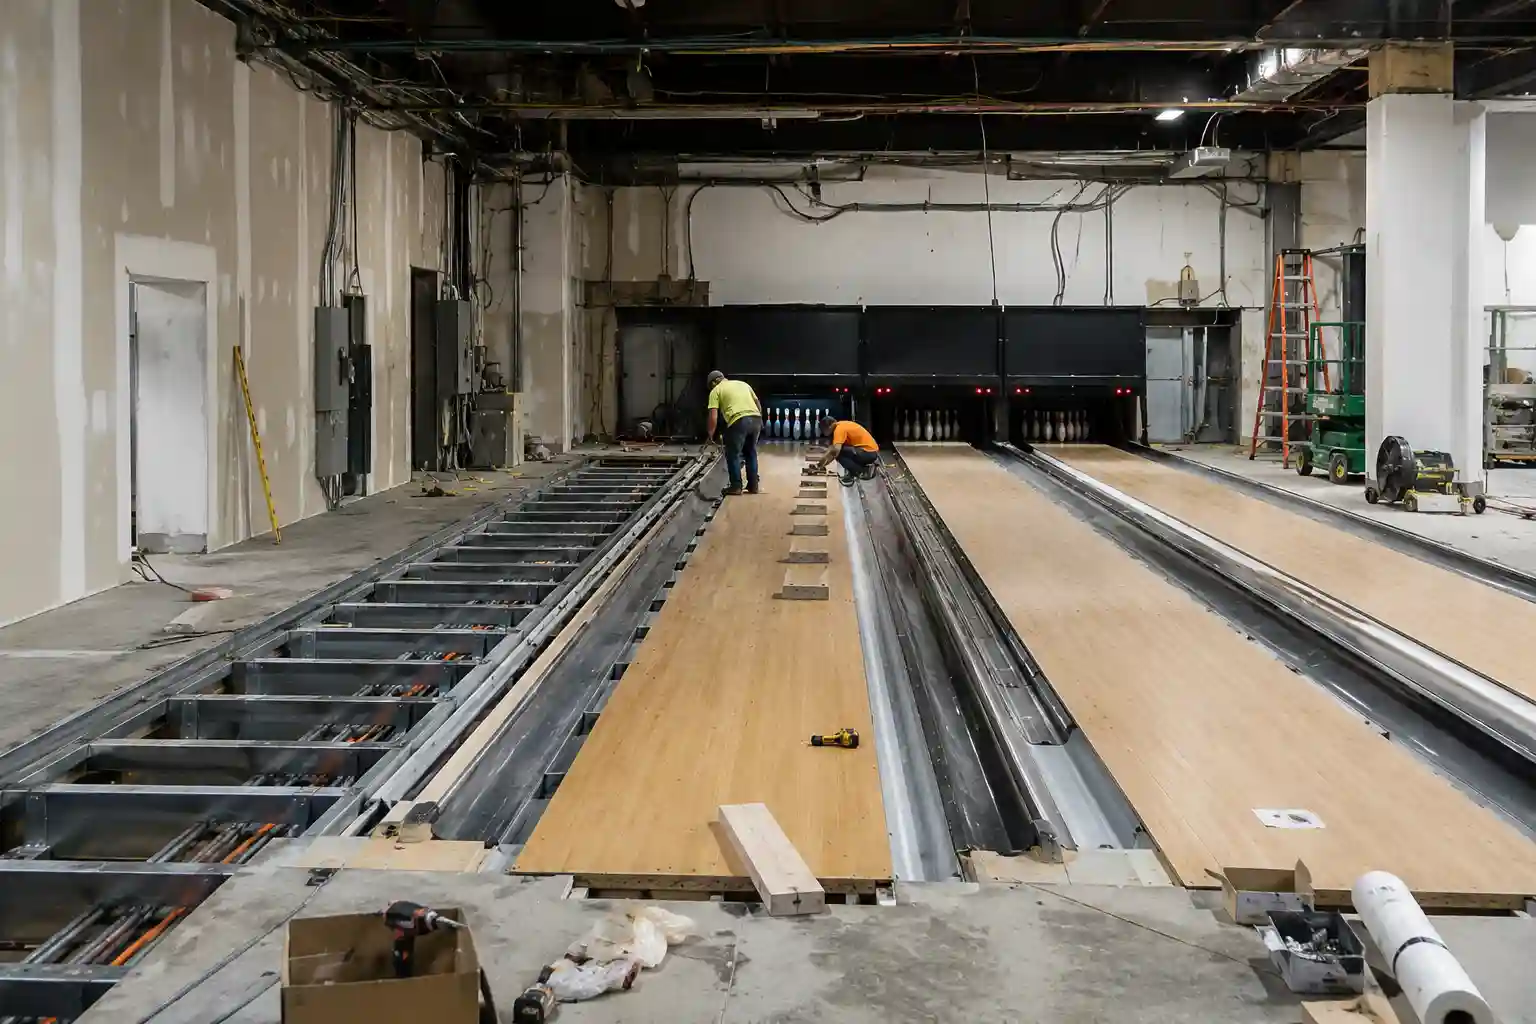
This is the most critical stage in bowling lane construction planning. Decisions made — or missed — before the concrete slab is poured will constrain every subsequent phase of the project. The following items must all be resolved and documented before the building contractor begins slab work.
Pre-Construction Checklist for Architects and Contractors
The following checklist consolidates the key items that must be resolved and documented before construction begins on a bowling lane project. Use it as a coordination reference between the equipment supplier, structural engineer, MEP engineer, and building contractor.
Construction Timeline and Handover Points
Bowling lane construction follows a strict sequence with interdependencies between civil, MEP, and equipment installation phases. The timeline below shows the key stages and the critical handover points between them — the points at which work must be confirmed complete and compliant before the next phase begins.
Lane centerlines agreed, room dimensions confirmed against civil spec, slab depression / build-up decision documented, below-floor service routing coordinated. Handover point: civil drawings approved by equipment supplier before construction begins.
Below-floor conduit, drainage, and pre-embedded anchors installed; slab poured and finished to required level and tolerance. Handover point: slab levelness survey completed and confirmed compliant against equipment tolerance specification before equipment delivery is scheduled.
Electrical circuits to each lane position installed, conduit to scoring display positions run, dedicated circuits per pinsetter confirmed, panel capacity verified. Handover point: electrical rough-in complete and inspected before lane subframe installation begins.
Subframe set and leveled → lane surface panels installed → gutters and approach area → pinsetter installation → ball return installation → scoring sensors and displays connected. Handover point: mechanical installation complete and confirmed by installation engineer before system commissioning begins.
Full system run across all lanes — pinsetter cycles, ball return alignment, scoring detection accuracy, display functionality, emergency stop functions. Handover point: commissioning results documented and accepted. Commissioning responsibilities, on-site engineering support, and acceptance documentation should be confirmed in the project scope before installation begins — support scope and availability vary by model, destination, and project stage.
Required lane care preparation and operating checks completed according to the selected equipment format, operator training on maintenance procedures completed, opening spare parts on site, as-built documentation and commissioning records handed over. Handover point: operator accepts the installation with a signed commissioning record and confirmed spare parts receipt.
Slab, Structural, and MEP Requirements in Detail
The following expands on the technical requirements for each discipline involved in bowling lane construction — for use by the relevant engineering team.
Installation Sequence Overview
Once civil and MEP works are complete and the slab has passed its levelness survey, equipment installation follows this sequence:
Do not deviate from the specified installation sequence. Deviations — particularly installing scoring systems before mechanical alignment is confirmed, or finishing the approach area before the subframe is fully leveled — create alignment and calibration problems that are time-consuming to resolve.
Bowling Lane Construction Cost: Key Drivers
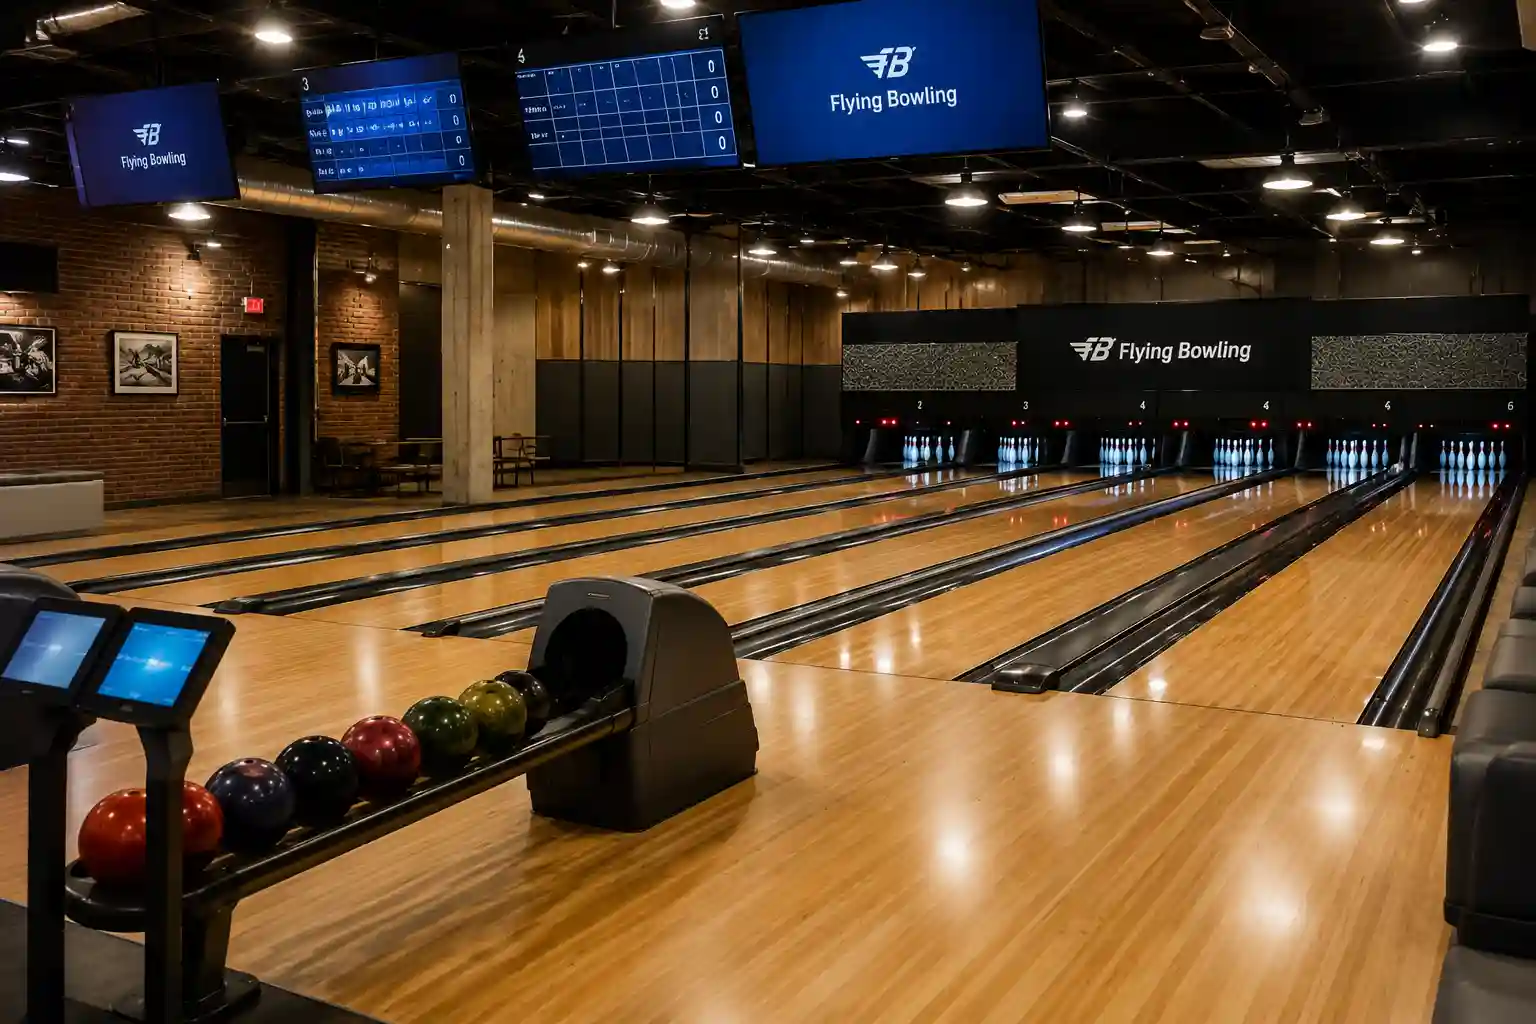
Bowling alley lane construction cost is driven by five variables: format (duckpin, mini, or standard — which determines equipment cost per lane); site condition (slab compliance, existing electrical capacity, and ceiling clearance — which determine civil remediation cost); lane count (which affects freight and installation mobilisation cost per lane); destination (freight and customs duty); and installation scope (whether installation engineering is included in the equipment quotation or separately arranged).
For a detailed cost breakdown by scenario — including per-lane figures, civil cost components, and the difference between equipment price and all-in installed cost — see our dedicated guide on the cost to install a bowling lane.
Who Is Responsible for Each Part of Bowling Lane Construction?
A bowling lane construction project involves multiple parties with distinct scopes. Misunderstanding these boundaries — particularly assuming the equipment supplier is responsible for civil, electrical, or approval work — is a common source of project disputes.
| Party | Typical scope | Not typically in scope |
|---|---|---|
| Equipment supplier (Flying Bowling) | Civil specification; equipment load data; installation requirements; commissioning scope (availability subject to project confirmation) | Slab construction; electrical installation; acoustic treatment; building permits; on-site project management |
| Structural engineer | Verify slab and structure can support equipment loads; structural design for upgrades where required | Equipment specification; MEP design; acoustic assessment |
| MEP engineer | Electrical supply design per load schedule; conduit routing; panel capacity; ventilation coordination | Equipment installation; structural assessment |
| Building contractor | Slab construction to specified tolerance; below-floor services; ceiling and room construction; delivery coordination | Equipment supply; equipment installation; commissioning |
| Operator / project owner | Layout approval; scope confirmation with supplier; local building permits and authority approvals; coordination between all parties | Engineering design; equipment installation; commissioning execution |
Common Planning Mistakes in Bowling Lane Construction
Request a Civil Specification and Project Quotation
Share your format, lane count, available room dimensions, and site location. Flying Bowling will provide the civil specification document and a project equipment quotation. Installation engineering support scope and availability are confirmed based on the specific project.
FAQ
Q1: What site conditions must be confirmed before bowling lane construction begins?
Nine items must be confirmed before civil work starts: the equipment civil specification must be received from the supplier and distributed to all contractors; lane centerlines and room layout must be set out and agreed; the slab depression or build-up decision must be documented; structural loading must be verified by a structural engineer against the equipment load data; the ball return configuration must be confirmed; below-floor conduit, drainage, and pre-embedded anchors must be planned and conflicts resolved; the pinsetter service aisle dimensions must be included in the room plan; ceiling clearance at the pin deck end must be confirmed; and the equipment delivery and access route must be confirmed as viable. None of these can be resolved after the concrete is poured without significant cost and delay.
Q2: What is a slab depression and why does it matter for bowling lane construction?
A slab depression is a lowered section of the concrete floor beneath the lane subframe, designed so that the finished lane surface is flush with the surrounding floor level. The alternative is a build-up approach, where the subframe sits on the existing slab and the surrounding floor is raised to match. The choice between these approaches affects the slab design, the approach area transition at the foul line, and finished floor levels throughout the space. This decision must be made before the slab is poured — changing it afterward requires major civil rework.
Q3: What are the key handover points in a bowling lane construction project?
There are five critical handover points between project stages. First, civil drawings must be approved by the equipment supplier before construction begins. Second, a slab levelness survey must confirm compliance with the equipment's tolerance specification before equipment delivery is scheduled. Third, electrical rough-in must be complete and inspected before lane subframe installation begins. Fourth, mechanical installation must be confirmed complete by the installation engineer before commissioning begins. Fifth, commissioning results must be documented and accepted before the operator takes handover. Missing any of these handover confirmations creates pressure to proceed on a non-compliant condition.
Q4: Who is responsible for the concrete slab in a bowling lane construction project?
The building contractor is responsible for constructing the slab to the levelness and flatness tolerance specified in the equipment civil specification. The equipment supplier provides the tolerance specification; the structural engineer verifies that the slab design can support the equipment loads. The equipment supplier — Flying Bowling — does not construct the slab, design the structure, or manage the building contractor. The project owner is responsible for coordinating all parties and ensuring the civil specification is distributed to the building team before work begins.
Q5: What electrical supply is required for bowling lane construction?
Pinsetter electrical supply requirements — including dedicated circuits where specified — must follow the electrical load schedule provided in the civil specification for the selected equipment configuration. The load schedule lists voltage, phase, and amperage per circuit. For multi-lane installations, the aggregate electrical demand can be significant; the main distribution panel must have capacity for the full lane count plus all other venue loads. If the existing supply is insufficient, a panel upgrade requires supply authority involvement and typically has a long lead time. Confirm panel capacity before equipment is ordered.
Q6: What is included in Flying Bowling's scope for a bowling lane construction project?
Flying Bowling's scope covers the equipment civil specification document, equipment load data, installation requirements, and commissioning scope. Commissioning support availability is confirmed based on the specific project — scope and availability vary by model, destination, and project stage. Flying Bowling does not provide slab construction, electrical installation, acoustic treatment, building permits, or on-site project management. These are the responsibility of the building contractor, MEP engineer, structural engineer, and project owner respectively.
Q7: How long does bowling lane construction take from ground-breaking to opening?
The timeline varies significantly by project scale, site condition, and local contractor capacity. The six-stage sequence — layout approval and civil drawings, below-floor MEP and slab construction, above-floor MEP rough-in, equipment delivery and installation, commissioning, and handover — has interdependencies that mean delays at any stage affect subsequent stages. The slab must cure before the levelness survey; the survey must be completed before equipment delivery is scheduled; electrical rough-in must be complete before subframe installation begins. For planning purposes, request a project-specific timeline from Flying Bowling based on the format, lane count, and site conditions — general estimates are not reliable across the range of project types and destinations.
More Articles
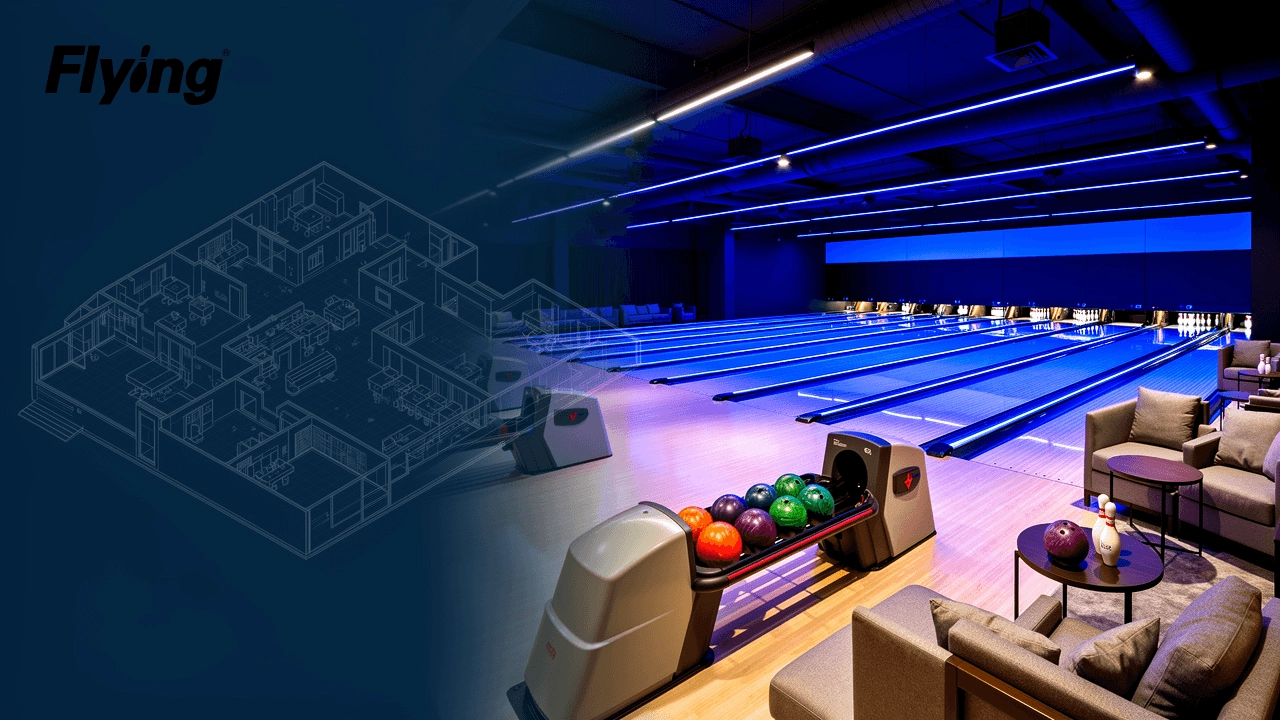

Let’s Build a center Together
Partner With a Trusted Bowling Alley Design, One-Stop Solution Manufacturer.
Flying has successfully built ideal bowling alleys for more than 3,000 customers.

Technical Expert
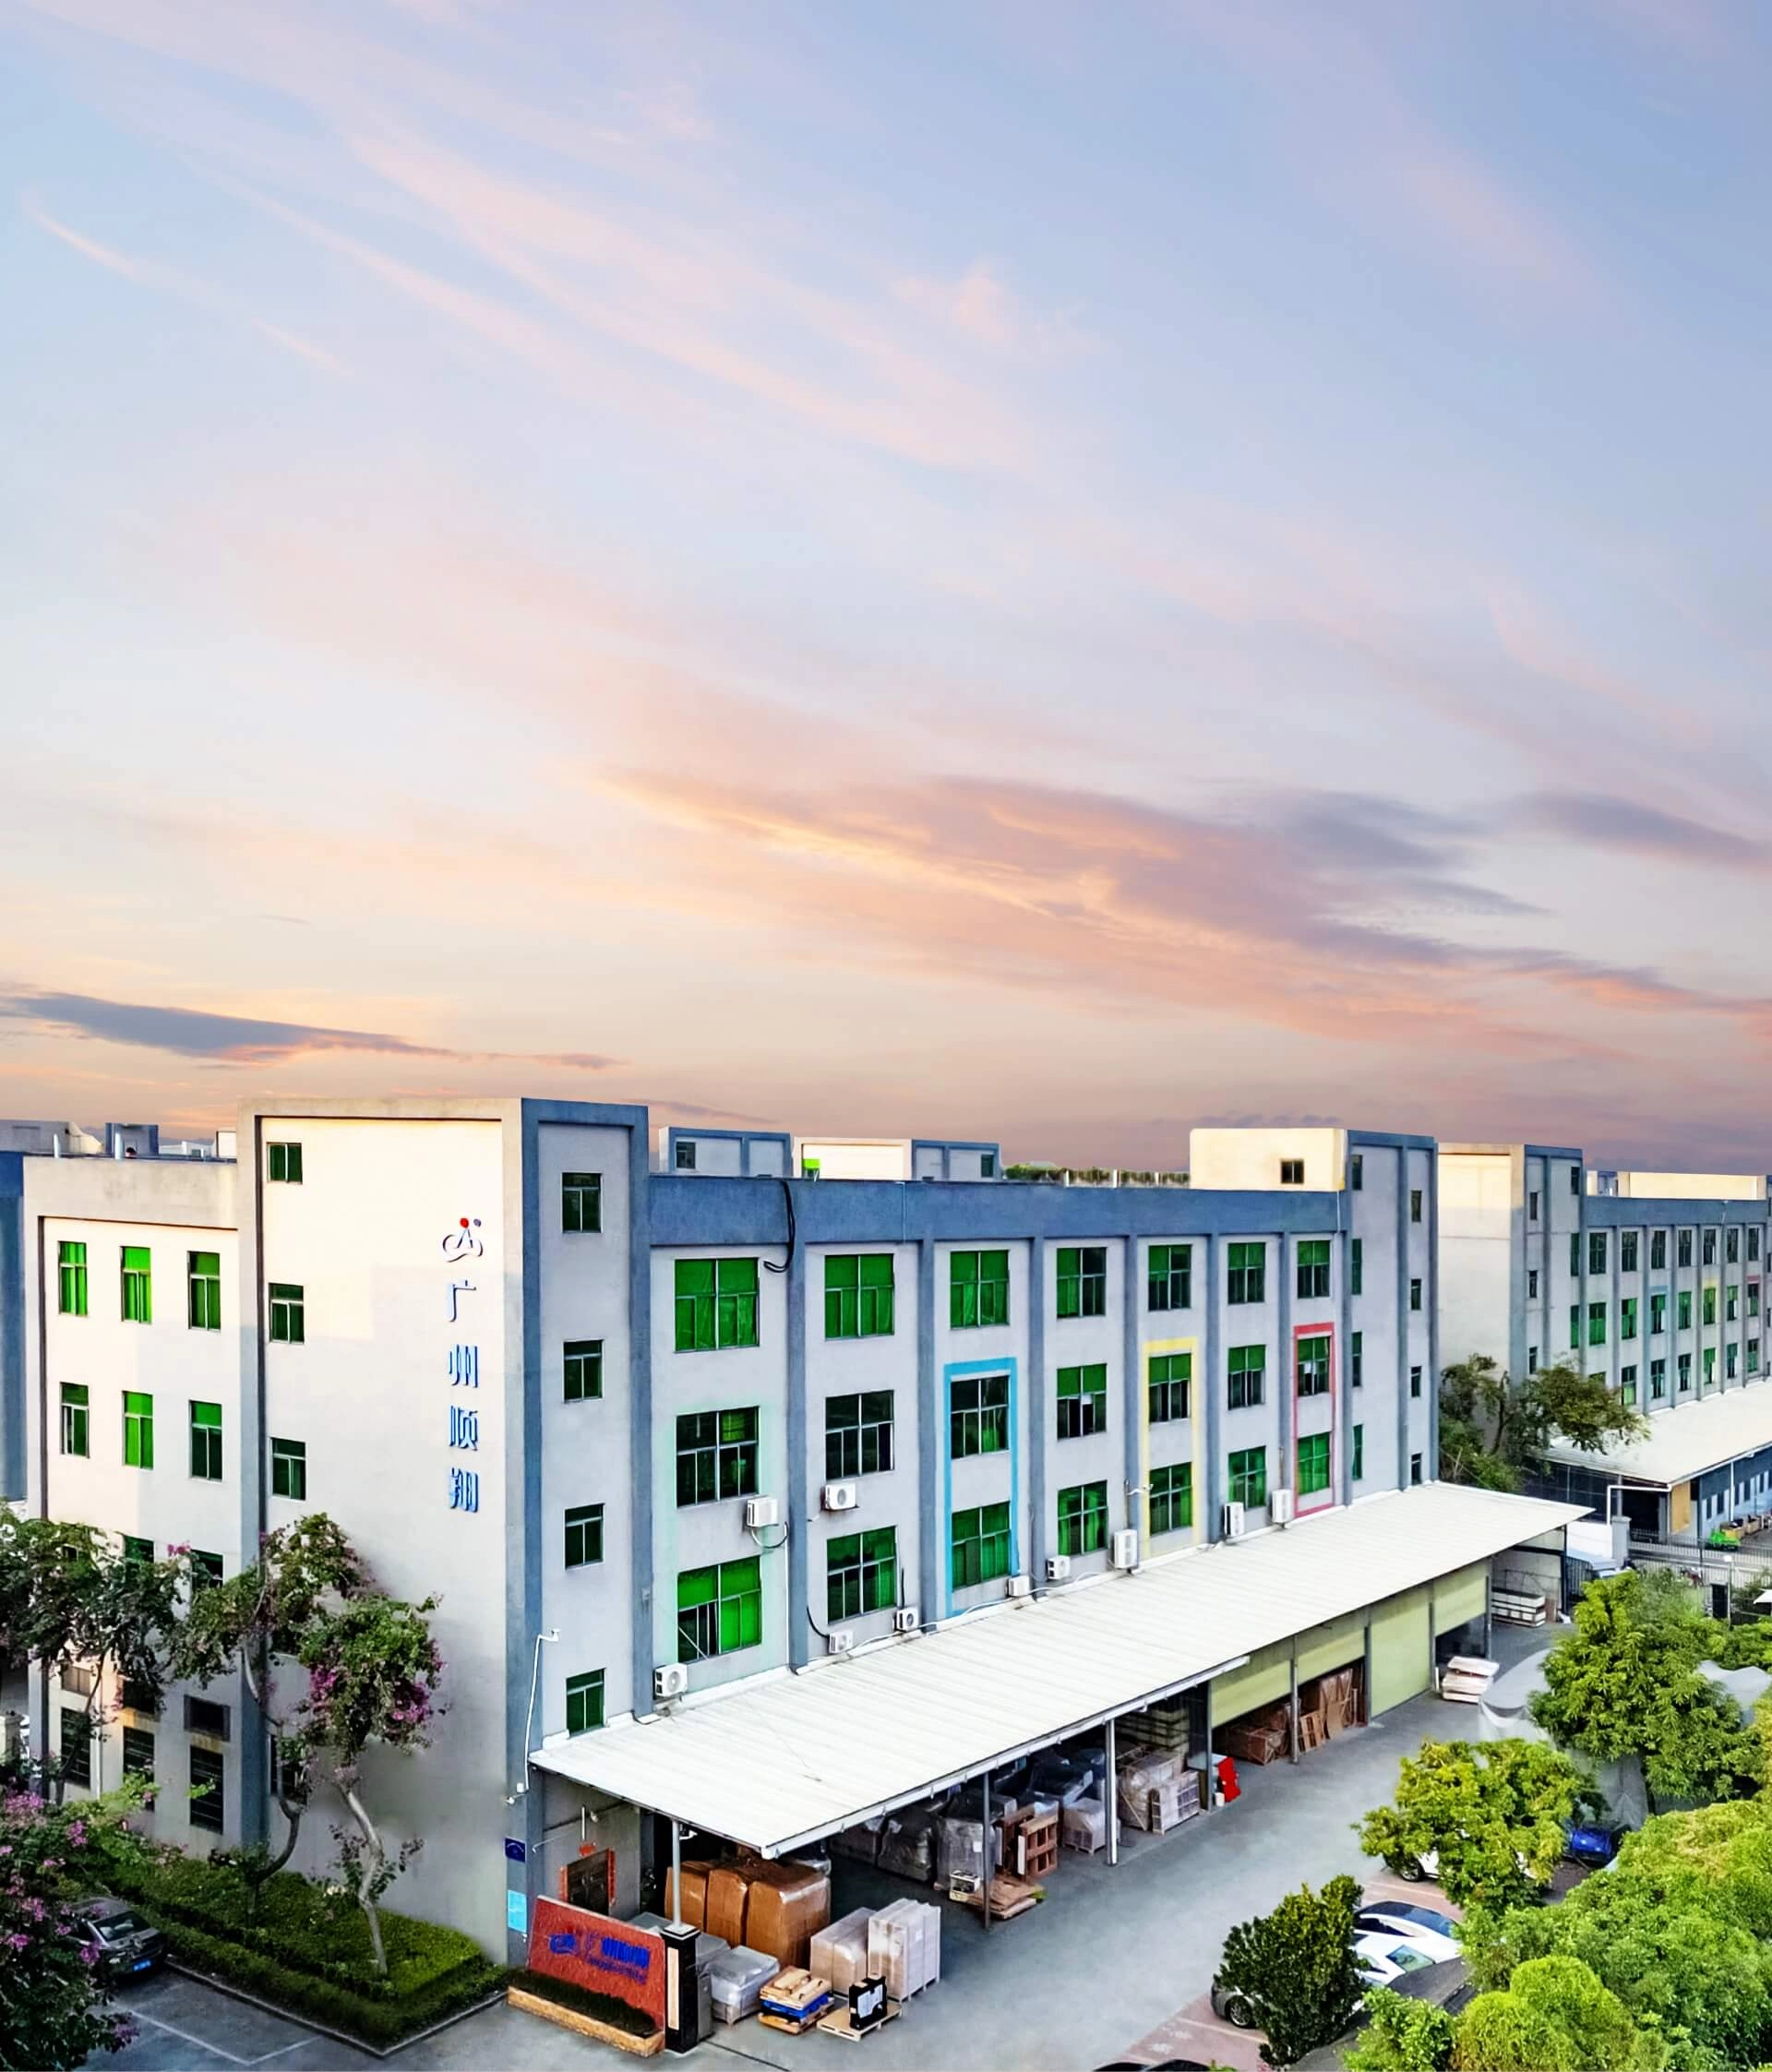
You may also like our products
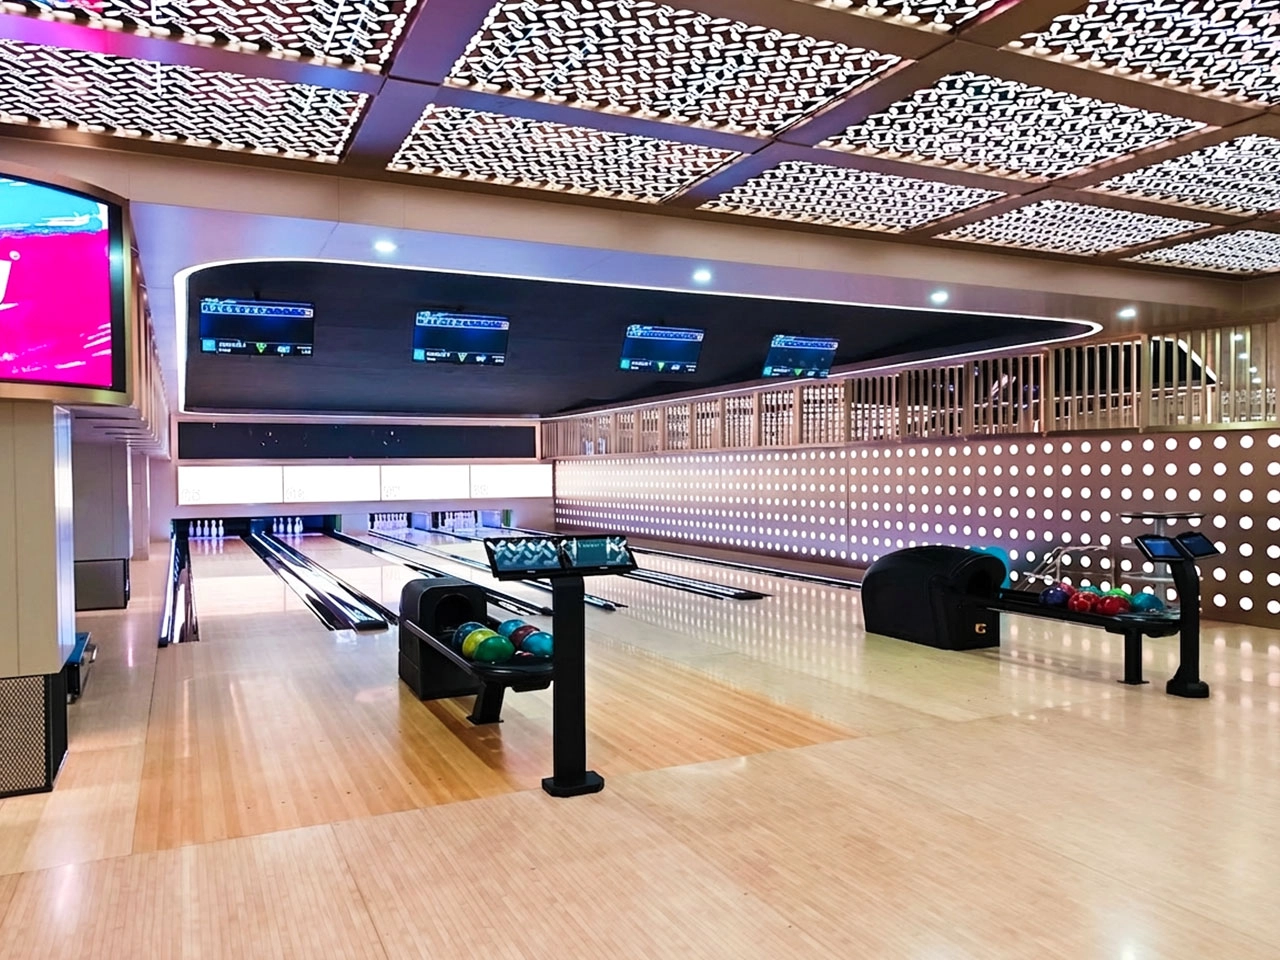
Build a commercial bowling venue with Flying’s complete string pinsetter bowling alley equipment package. The system includes the AEROPIN™ USBC-certified string pinsetter, customizable lanes, automatic scoring, ball return, lane lighting, pins, control hardware, and overseas installation support.
Designed for commercial bowling centers, family entertainment venues, hotels, resorts, bars, and premium private projects, this turnkey bowling system helps operators reduce sourcing complexity and prepare for reliable long-term operation.
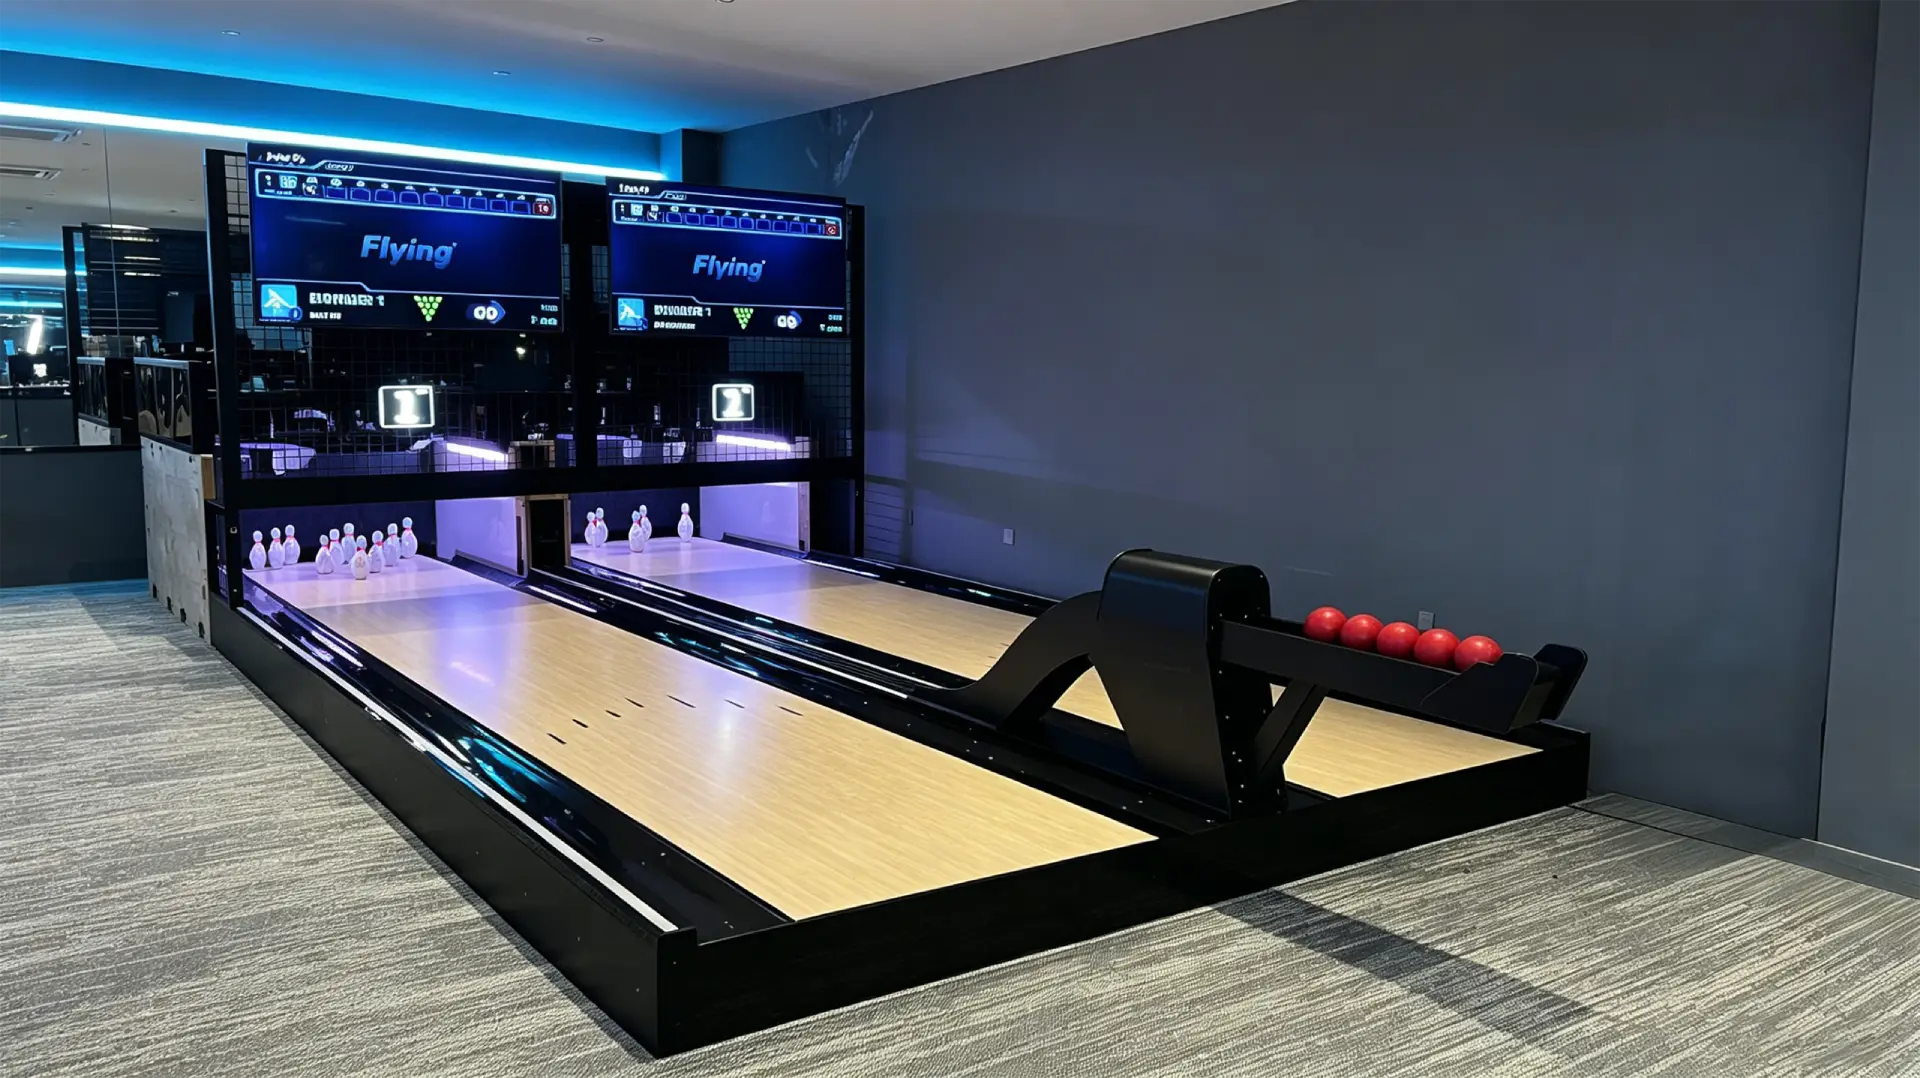
Flying Smart Duckpin Bowling is a compact duckpin bowling equipment system designed for bars, family entertainment centers, hotels, resorts, cinemas, boutique bowling alleys, and social entertainment venues. With a standard 9.13m duckpin bowling lane, 1.25kg lightweight balls, automatic scoring, ball return, LED lighting, and a smart string pinsetter, it creates a fast-paced and easy-to-play bowling experience in a smaller footprint than traditional bowling.
The system is available as a turnkey duckpin bowling package, including lane equipment, a string pinsetter system, scoring hardware, control software, global shipping, installation guidance, and technical support.
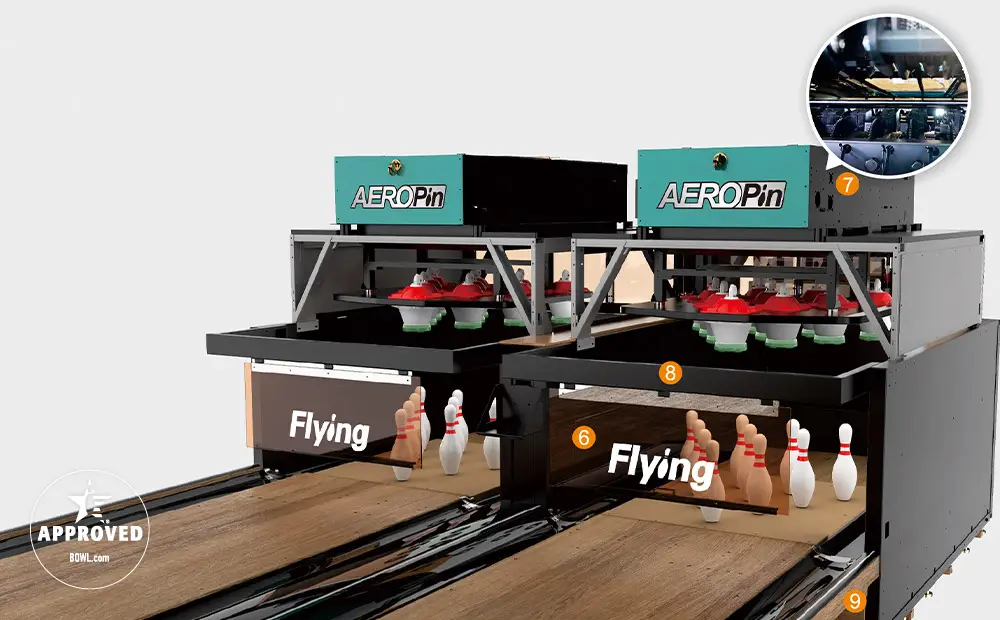
AEROPIN is Flying Bowling’s USBC-certified string pinsetter system for modern commercial bowling centers. Designed for fast pin setting, smooth ball return, low maintenance, and stable daily operation, it helps venue operators build league-ready and entertainment-focused bowling projects with confidence.
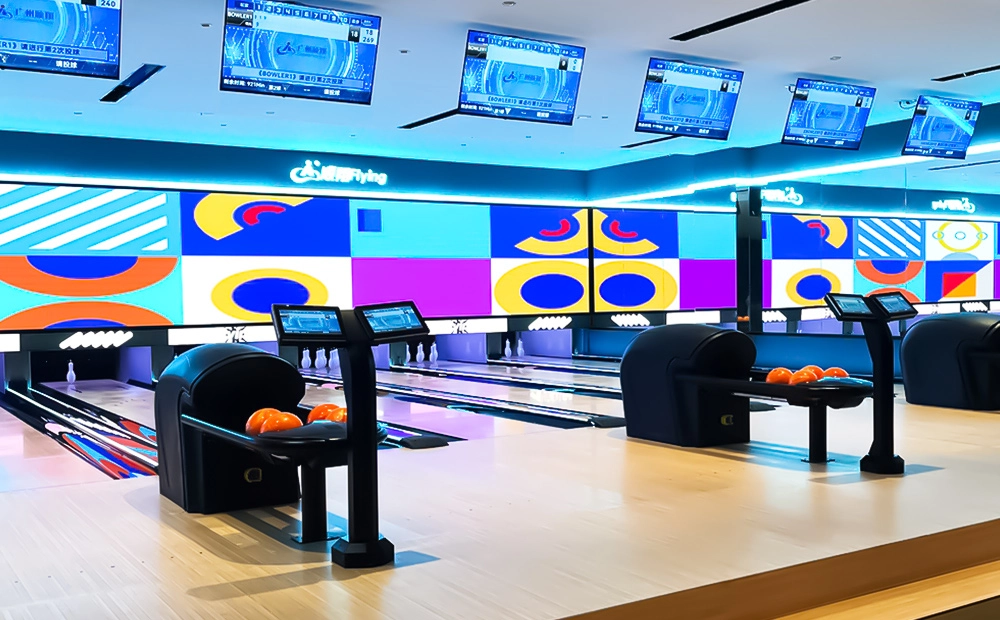
Flying Social Medium Bowling is a compact medium bowling equipment system designed for bars, cafes, family entertainment centers, community leisure venues, hotels, resorts, and small indoor entertainment spaces. With customizable lane lengths from 9.6m to 18m, small balls, lighter pins, string pinsetter technology, ball return, and automatic scoring, it creates an easy-to-play social bowling experience for players of different ages and skill levels.
Compared with full-size standard bowling, medium bowling requires less space and offers a more casual, interactive format. It is a practical choice for venues that want to add a bowling attraction without building a full commercial bowling alley.
Contact Flying
Start Your Custom Bowling Alley Project
If you contact us now for more details, we can provide you with a custom bowling alley service. Our service team will get back to you within 24 hours normally!
© 2026 Flying BOWLING. Designed by gooeyun.
FOLLOW US:

Flying Bowling
Flying Bowling
Flyingbowling
Flyingbowling
Flyingbowling