

Bowling Alley Size Guide: Dimensions, Space Requirements and Room Layout
Bowling alley size is determined by much more than the visible lane surface. A complete installation must accommodate the approach, lane, pin deck, pinsetter, ball return, rear service access, player seating, circulation space, walls, columns, and building services. For this reason, the room required for a commercial or private bowling project is significantly larger than the regulated playing area alone.
This guide explains standard lane measurements, total room-length planning, lane-count width logic, ceiling and column requirements, and the project information needed before an architectural layout can be finalized.
The regulated lane is approximately 41.5 inches wide, and the distance from the foul line to the center of the head pin is 60 feet. These figures do not represent the total bowling alley size. A complete room must also include the approach, pinsetter, rear maintenance area, ball return, seating, circulation, structural clearances, and building services. Final dimensions should always be taken from the approved equipment and civil-layout drawings.
Standard Bowling Alley Lane Dimensions
Official playing dimensions provide the technical starting point for a project, but they do not define the complete building footprint. The lane assembly includes the approach, foul line, playing surface, gutters, pin deck, and interfaces with the rear equipment.
| Dimension | Planning reference | What it does not include |
|---|---|---|
| Lane playing-surface width | Approximately 41.5 in / 1.054 m | Gutters, capping, returns, walls, and installation clearances |
| Foul line to head pin | 60 ft / 18.29 m | Approach, pinsetter, rear service space, and seating |
| Commercial approach | Commonly planned at approximately 15 ft | Player seating, circulation, and scoring furniture |
| Pin deck | Part of the lane assembly | Pinsetter depth and rear technician access |
| Pinsetter and rear service area | Model-specific | Front seating and public circulation |
These measurements explain why bowling alley lane dimensions should be used only as a technical baseline. The equipment envelope and operating areas must be added before the final bowling alley size is approved.
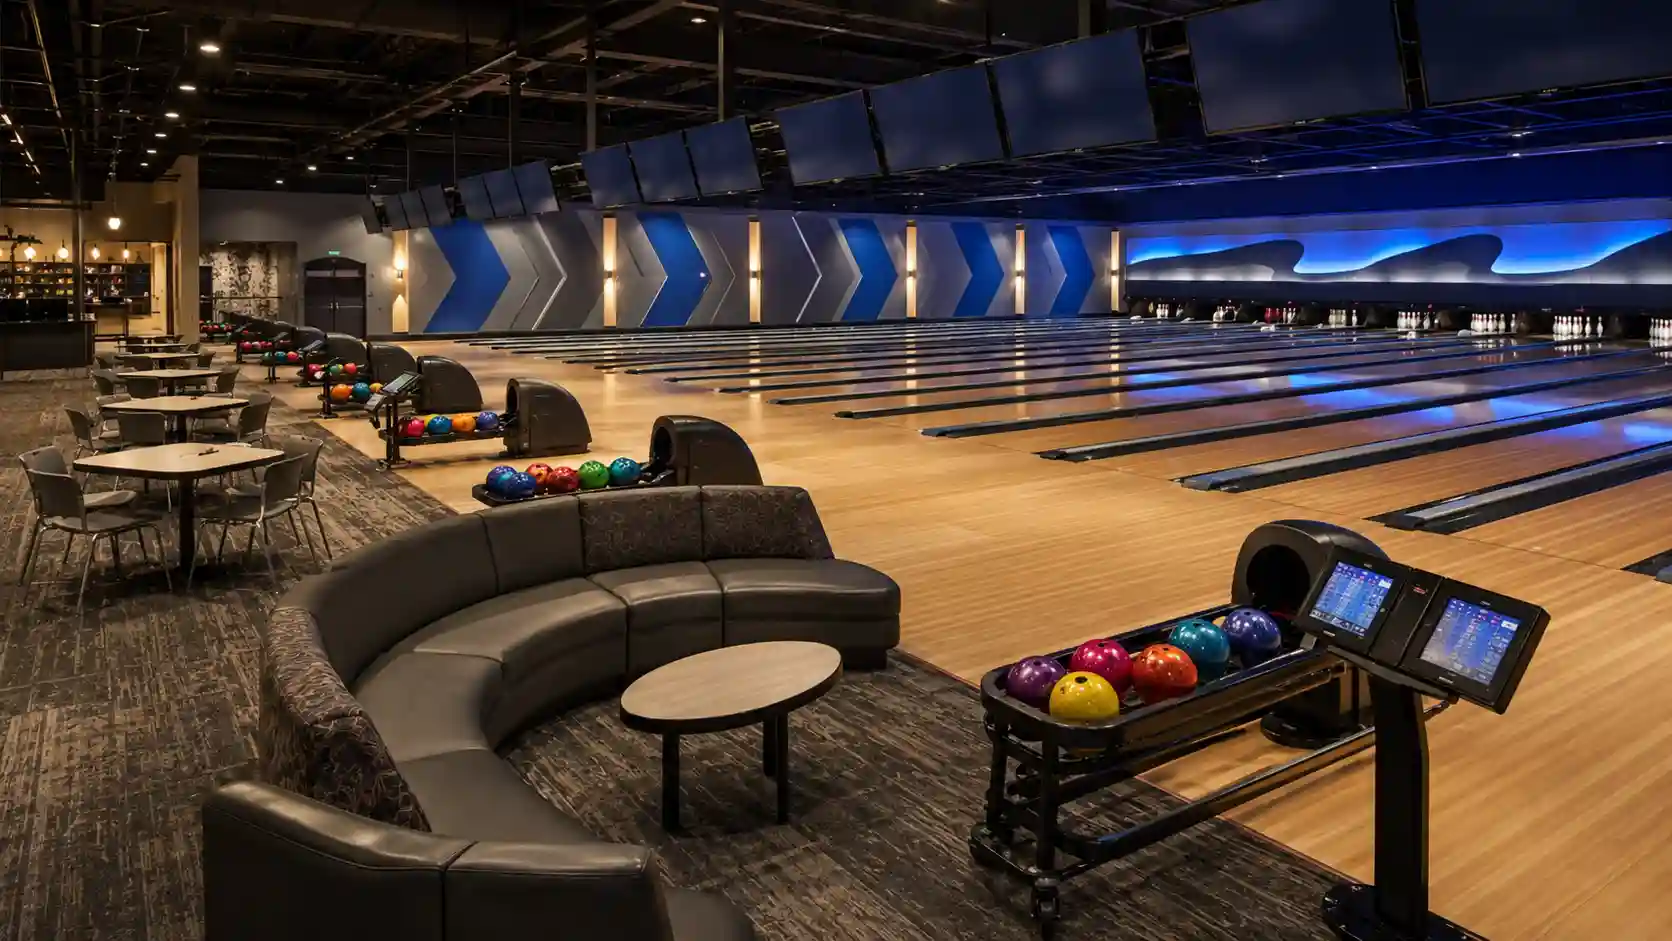
How Long Does a Complete Bowling Alley Need to Be?
A complete bowling alley size calculation normally includes four main length zones: player seating, approach, regulated lane and pin deck, and rear equipment or service space. The total length depends on the pinsetter model, room design, seating concept, circulation plan, and back-of-house requirements.
As an early feasibility allowance, a full-size bowling installation may require approximately 87 feet for the lane, approach, and rear equipment envelope before substantial spectator seating is added. Projects with lounge seating, dining areas, circulation, or hospitality service may require approximately 100 feet or more.
These figures are not universal minimum dimensions. They are preliminary planning allowances only. The final bowling alley size must be verified against the selected equipment drawing, wall thickness, seating layout, service route, and applicable building requirements.
How Wide Should a Bowling Alley Be?
Room width depends on lane count, lane-pair configuration, wall clearances, columns, gutters, ball returns, maintenance access, and structural tolerances. Multiplying the 41.5-inch playing-surface width by the number of lanes will not produce a usable construction width.
The official bowling alley lane size refers to the regulated playing surface rather than the complete lane-module width. A construction plan must also include lane divisions, gutters, return equipment, side clearances, and installation tolerances.
| Layout | Early planning method | Final confirmation required |
|---|---|---|
| Single lane | One approved lane module plus both side clearances and return-equipment space | Model-specific layout drawing |
| Two lanes | One approved lane-pair module plus perimeter wall clearances | Supplier civil plan |
| Four or more lanes | Approved lane-pair modules multiplied by the required number of pairs | Complete architectural and equipment coordination |
| Odd-number lane layout | Lane pairs plus one independent single-lane module | Equipment-supplier review because space efficiency may be lower |
Bowling equipment is commonly planned in lane pairs because adjacent lanes may share divisions, scoring furniture, structural interfaces, or return arrangements. Single-lane and odd-number configurations may be possible, but their exact bowling alley size must be reviewed using the selected equipment layout.
Bowling Alley Size by Project Type
The same number of lanes can require a different building footprint depending on the venue concept. A private residence, hotel, family entertainment center, and traditional bowling center do not use the player and support areas in the same way.
| Project type | Main space priority | Common planning risk |
|---|---|---|
| Home bowling alley | Compact seating, noise control, equipment access, and architectural integration | Selecting a room before confirming the complete equipment length |
| Hotel or private club | Premium finishes, lounge seating, guest circulation, and acoustic separation | Underestimating furniture and hospitality space |
| Family entertainment center | High guest turnover, food service, arcade circulation, and flexible seating | Creating conflicts between bowlers, servers, and nearby attractions |
| Traditional commercial center | Lane capacity, back-of-house efficiency, service access, and tournament operation | Maximizing lane count without enough support space |

Room Layout Factors That Affect Bowling Alley Size
These surrounding requirements explain why two projects with the same lane count can have very different bowling alley size requirements.
Submit the room length, width, clear height, column positions, lane count, and existing architectural drawings before the construction layout is finalized. An early equipment review can identify space conflicts before structural and MEP work begins.
Common Space-Planning Mistakes
What to Provide Before Requesting a Layout
An accurate bowling alley size recommendation requires more than the desired number of lanes. Project owners should provide the following information before requesting a preliminary equipment layout:
- Available internal room length, width, and clear height
- Column grid, walls, beams, floor levels, and service openings
- Desired bowling format and lane count
- Venue type and expected players per lane
- Seating, dining, bar, lounge, or spectator requirements
- Preferred pinsetter and ball-return arrangement
- Electrical, ventilation, acoustic, and fire-code constraints
- Maintenance aisle and equipment-removal requirements
- Project location and current construction stage
- Architectural drawings in DWG or dimensioned PDF format
Providing this information early helps prevent redesign, lane-count reduction, equipment conflicts, and costly changes after construction has started.
Planning Bowling Alley Size with Flying Bowling
Flying Bowling supplies bowling equipment configurations for different venue types and bowling formats. The final equipment footprint depends on the selected lane system, pinsetter, ball return, scoring arrangement, lane count, room structure, and player-area requirements.
A preliminary layout review can evaluate the usable room envelope, column locations, clear height, lane format, lane count, rear service access, and player-area requirements before equipment placement is finalized. Final civil, electrical, structural, and installation requirements must be coordinated with the approved project drawings.
For broader project budgeting, review the bowling lane construction cost guide . Buyers can also review Flying Bowling’s bowling equipment products or submit drawings through the project contact page .
Final Layout Advice
Regulated playing dimensions are only one part of the complete bowling alley size. A workable venue must also provide enough room for the approach, rear machinery, ball return, seating, circulation, ceiling services, technician access, and future equipment replacement.
The safest planning method is to select the bowling format and equipment configuration first, obtain model-specific layout drawings, and then coordinate the architectural, structural, electrical, mechanical, and interior plans around the confirmed equipment envelope.
Request a Bowling Alley Layout Review
Share your room dimensions, column layout, clear height, lane count, venue type, seating requirements, and architectural drawings. Flying Bowling can review the available space and recommend an equipment arrangement for the project.
FAQ
What is the standard bowling alley size?
The regulated playing surface of a ten-pin bowling lane is approximately 41.5 inches wide, while the distance from the foul line to the center of the head pin is 60 feet. However, the complete bowling alley size is much larger because the room must also include the approach, pin deck, pinsetter, ball return, rear service space, seating, and circulation areas.
How much total length is needed for a bowling alley?
A full-size bowling installation often requires approximately 87 feet for the lane, approach, pin deck, and rear equipment area before substantial seating is added. A venue with lounge seating, dining space, or wider circulation routes may need around 100 feet or more. These figures are preliminary planning allowances, and the final room length must follow the selected equipment layout.
What are the standard bowling alley lane dimensions?
Standard bowling alley lane dimensions include a playing-surface width of approximately 41.5 inches and a 60-foot distance from the foul line to the head pin. A commercial approach is commonly planned at about 15 feet. These dimensions do not include gutters, ball-return equipment, pinsetter depth, rear maintenance access, or the player seating area.
How wide should a two-lane bowling alley be?
The required width for two lanes should be calculated from an approved lane-pair module rather than by multiplying the lane surface width by two. The total space must include both lanes, gutters, divisions, ball-return components, wall clearances, and installation tolerances. The exact width varies by equipment model and should be confirmed through the supplier’s civil layout.
Does bowling alley lane size include the ball return and gutters?
No. Bowling alley lane size generally refers to the regulated playing surface, not the complete construction width. Gutters, capping, lane divisions, ball-return equipment, structural supports, side clearances, and walls all add to the total room width. Project owners should therefore use equipment drawings instead of relying only on official playing dimensions.
How much space is needed behind the bowling pins?
The space behind the pins depends on the pinsetter model, ball-return configuration, technician access requirements, electrical panels, and rear-wall position. It should also provide a practical maintenance and equipment-removal route. Because this area is equipment-specific, it cannot be calculated accurately from standard bowling lane dimensions alone.
What affects the final bowling alley size?
The final bowling alley size is affected by lane count, equipment type, pinsetter depth, ball-return layout, approach length, seating capacity, columns, ceiling height, building services, maintenance access, and local code requirements. Two projects with the same number of lanes can therefore require very different room dimensions.
Can an odd number of bowling lanes fit efficiently in a room?
An odd-number lane layout may be possible, but it is often less space-efficient than a layout based on complete lane pairs. The design may require one independent single-lane module in addition to paired lanes, which can affect ball-return placement, scoring furniture, wall clearance, and equipment access. The arrangement should be reviewed before the architectural layout is finalized.
What information is needed before planning a bowling alley layout?
A supplier normally needs the room length, width, clear height, column positions, wall layout, desired lane count, bowling format, seating requirements, and project location. Architectural drawings in DWG or dimensioned PDF format are especially useful. This information allows the equipment footprint and space conflicts to be reviewed before construction begins.
Why should the ball return be considered when calculating room size?
The ball return affects the lane-pair width, approach furniture, rear equipment space, and maintenance access. Different return configurations may also have different structural and ceiling-clearance requirements. Reviewing the bowling ball return machine and its installation route early helps prevent layout conflicts after the floor, walls, and services have already been completed.
More Articles

Let’s Build a center Together
Partner With a Trusted Bowling Alley Design, One-Stop Solution Manufacturer.
Flying has successfully built ideal bowling alleys for more than 3,000 customers.

Technical Expert
You may also like our products
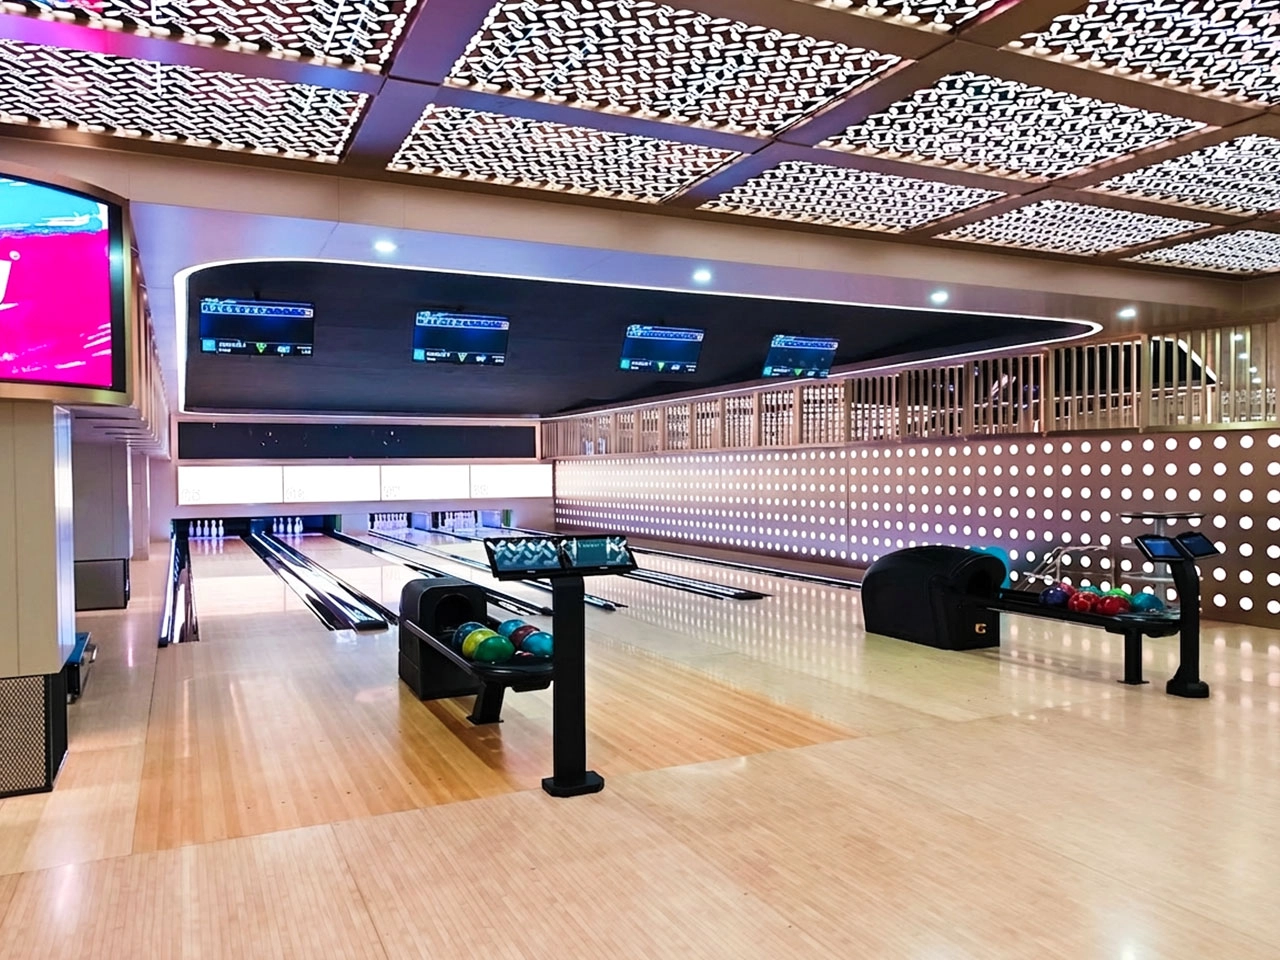
Build a commercial bowling venue with Flying’s complete string pinsetter bowling alley equipment package. The system includes the AEROPIN™ USBC-certified string pinsetter, customizable lanes, automatic scoring, ball return, lane lighting, pins, control hardware, and overseas installation support.
Designed for commercial bowling centers, family entertainment venues, hotels, resorts, bars, and premium private projects, this turnkey bowling system helps operators reduce sourcing complexity and prepare for reliable long-term operation.
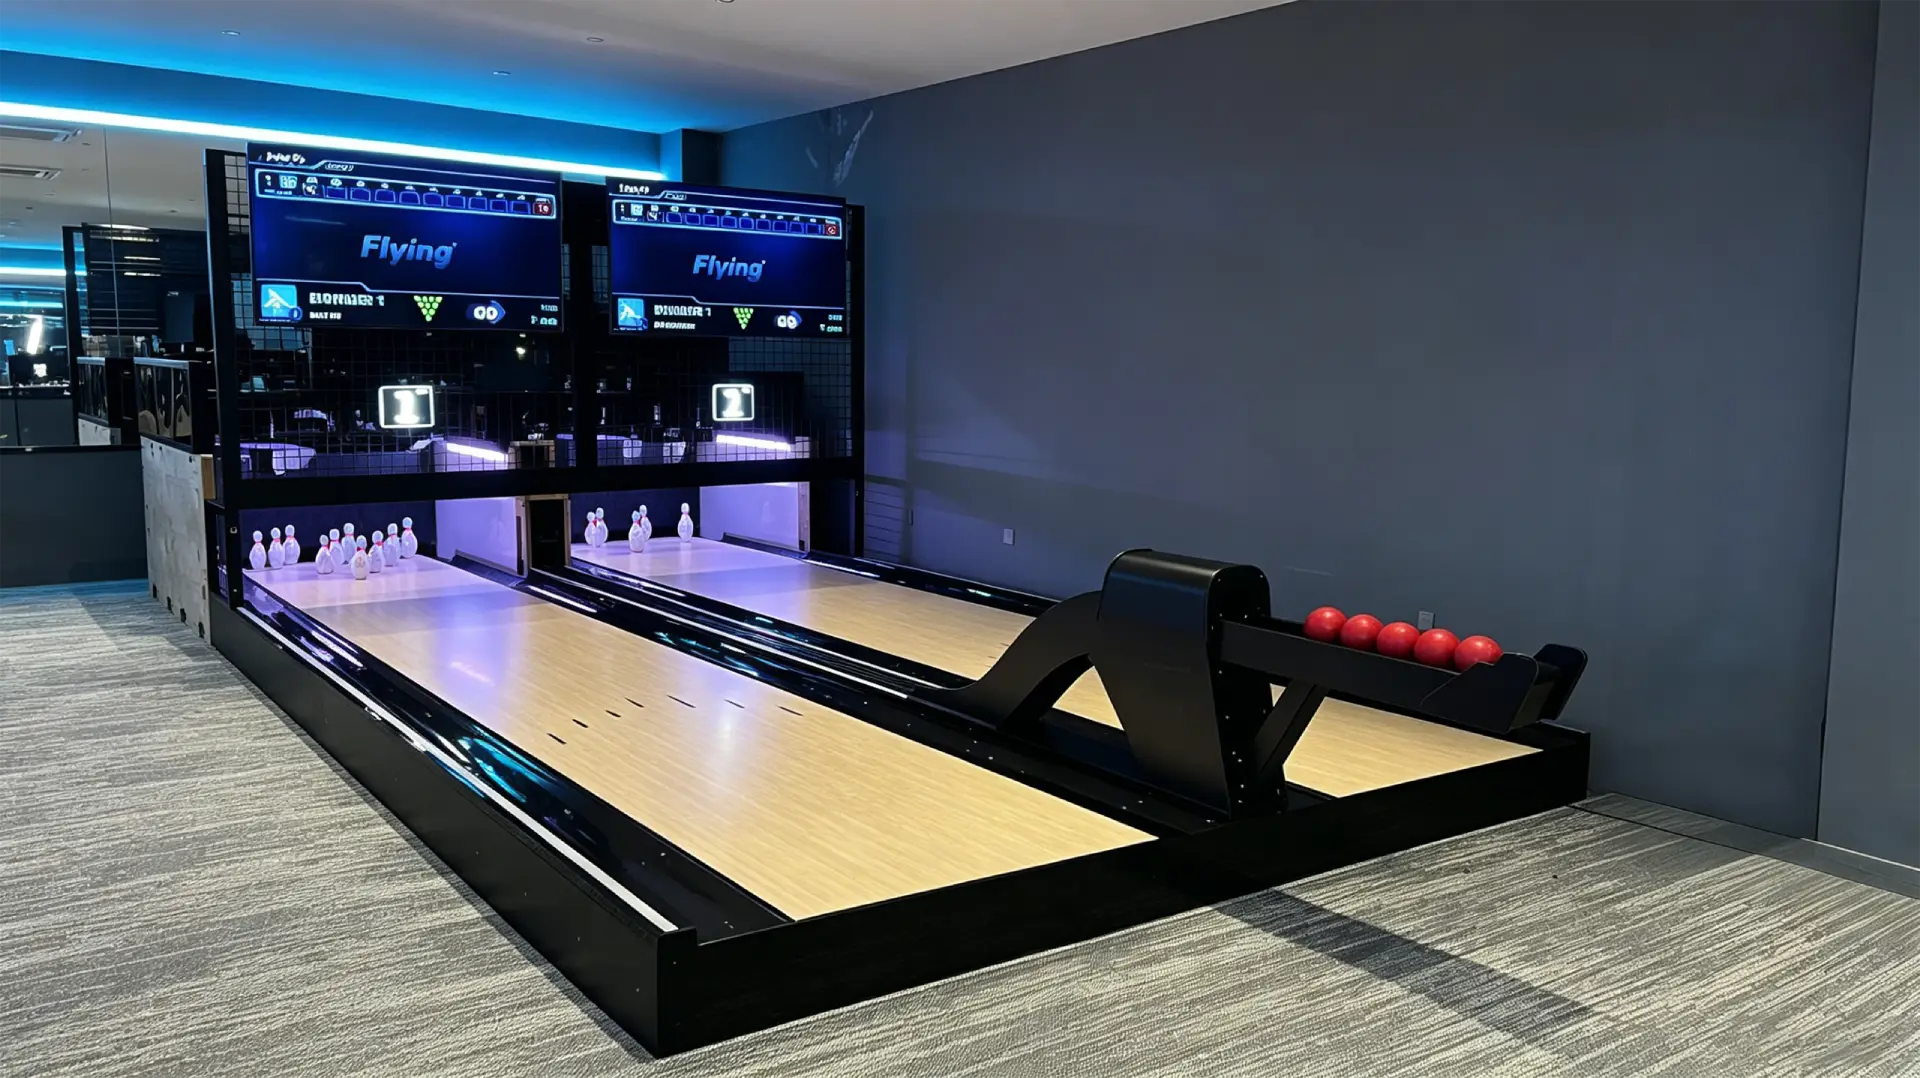
Flying Smart Duckpin Bowling is a compact duckpin bowling equipment system designed for bars, family entertainment centers, hotels, resorts, cinemas, boutique bowling alleys, and social entertainment venues. With a standard 9.13m duckpin bowling lane, 1.25kg lightweight balls, automatic scoring, ball return, LED lighting, and a smart string pinsetter, it creates a fast-paced and easy-to-play bowling experience in a smaller footprint than traditional bowling.
The system is available as a turnkey duckpin bowling package, including lane equipment, a string pinsetter system, scoring hardware, control software, global shipping, installation guidance, and technical support.
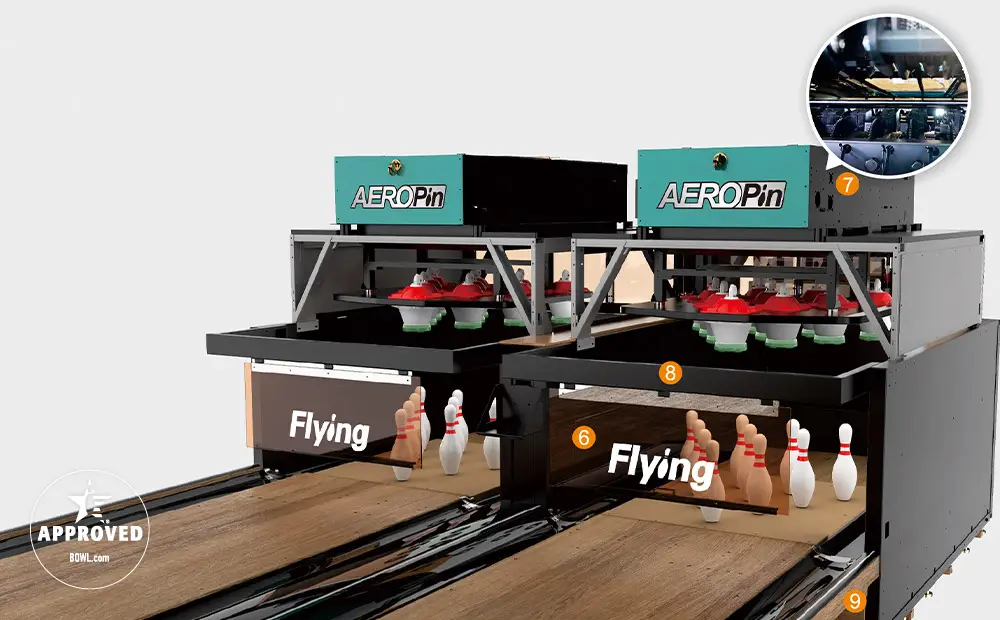
AEROPIN is Flying Bowling’s USBC-certified string pinsetter system for modern commercial bowling centers. Designed for fast pin setting, smooth ball return, low maintenance, and stable daily operation, it helps venue operators build league-ready and entertainment-focused bowling projects with confidence.
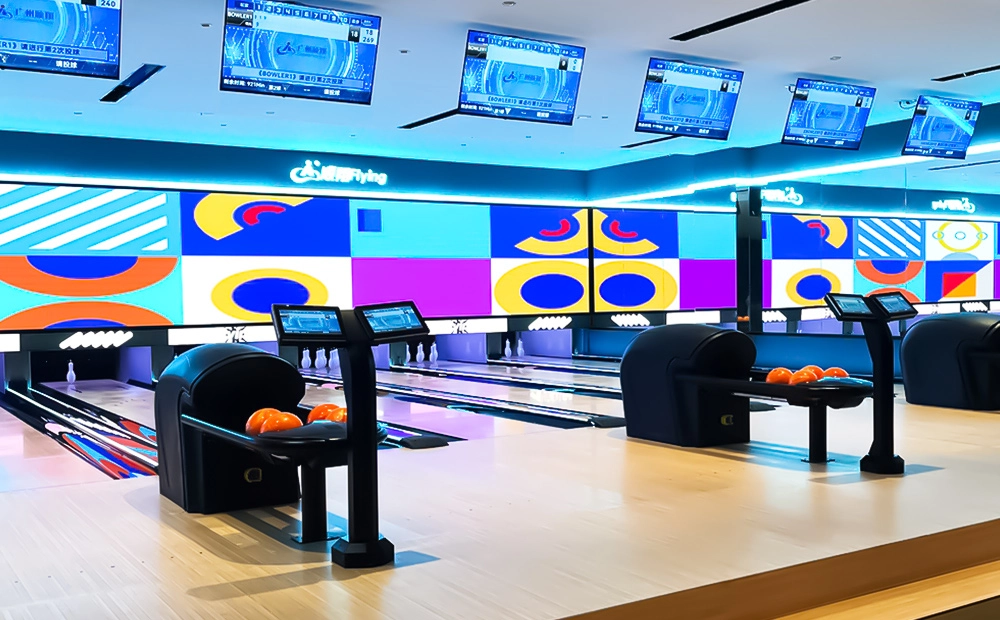
Flying Social Medium Bowling is a compact medium bowling equipment system designed for bars, cafes, family entertainment centers, community leisure venues, hotels, resorts, and small indoor entertainment spaces. With customizable lane lengths from 9.6m to 18m, small balls, lighter pins, string pinsetter technology, ball return, and automatic scoring, it creates an easy-to-play social bowling experience for players of different ages and skill levels.
Compared with full-size standard bowling, medium bowling requires less space and offers a more casual, interactive format. It is a practical choice for venues that want to add a bowling attraction without building a full commercial bowling alley.
Contact Flying
Start Your Custom Bowling Alley Project
If you contact us now for more details, we can provide you with a custom bowling alley service. Our service team will get back to you within 24 hours normally!
© 2026 Flying BOWLING. Designed by gooeyun.
FOLLOW US:

Flying Bowling
Flying Bowling
Flyingbowling
Flyingbowling
Flyingbowling